
"An der schönen blauen Donau!"
Für dieses Inserat ist die Datengrundlage für einen Preis-Check nicht ausreichend.
Lage
Öffentlicher Verkehr
Gesundheit & Bildung
Nahversorgung
Objektinformationen
Beschreibung
"On the New Blue Danube!"
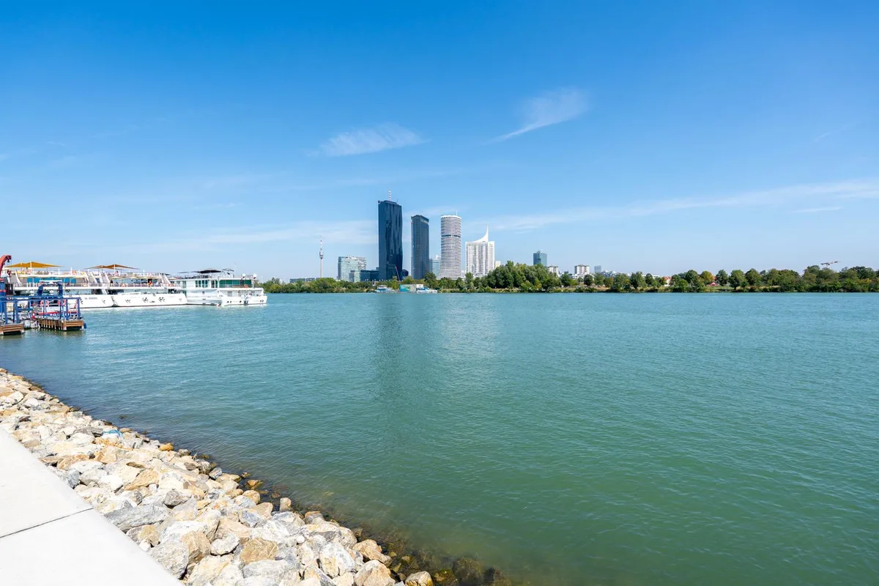
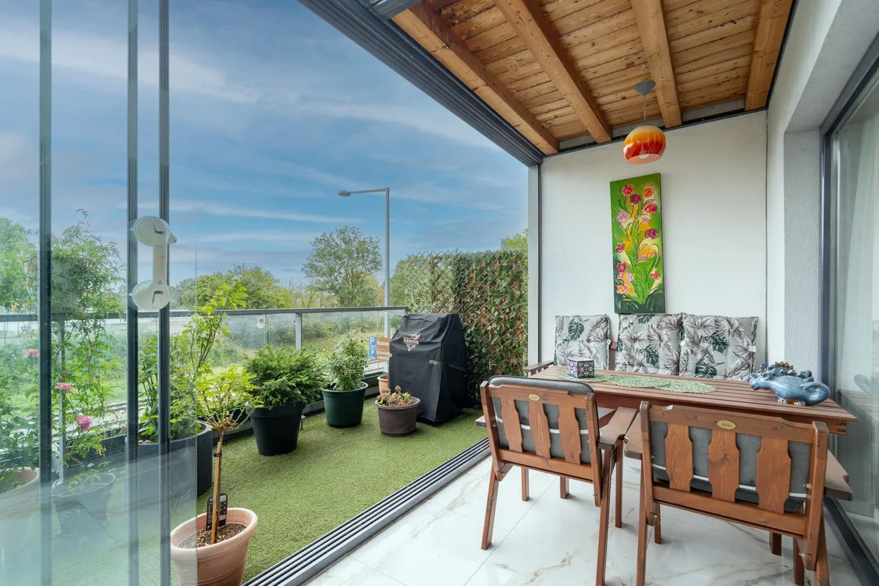
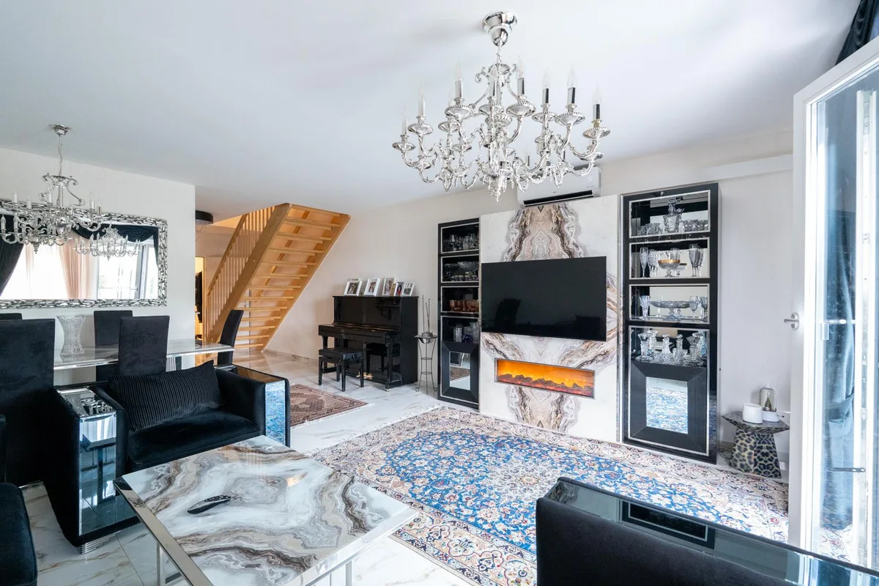
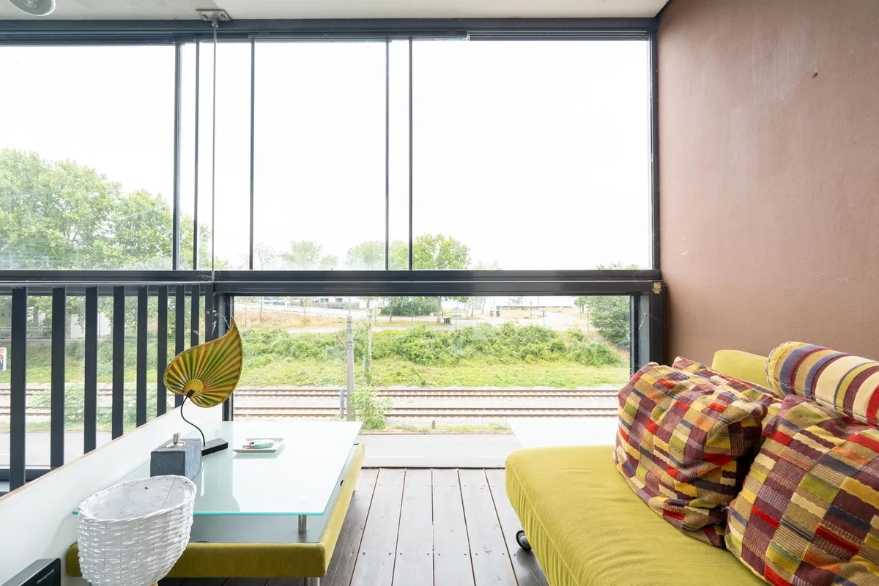
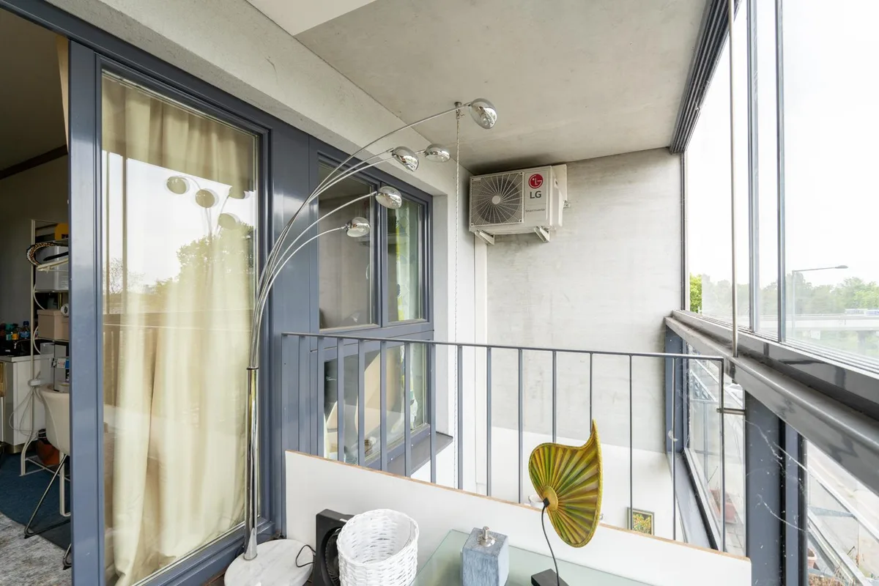
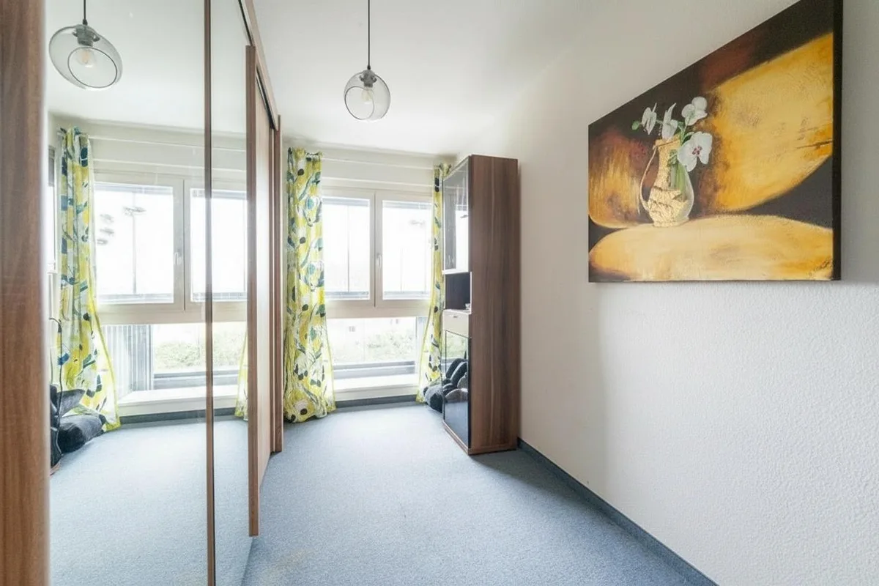
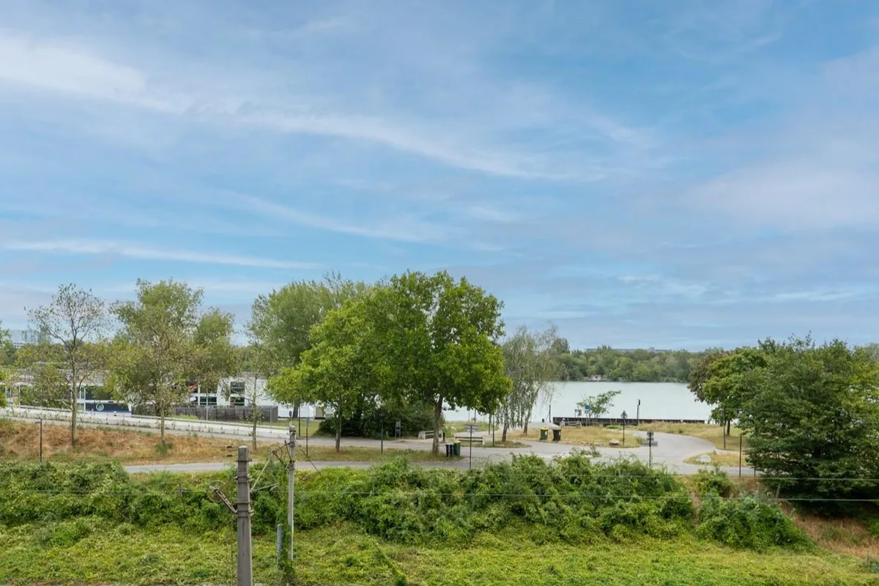
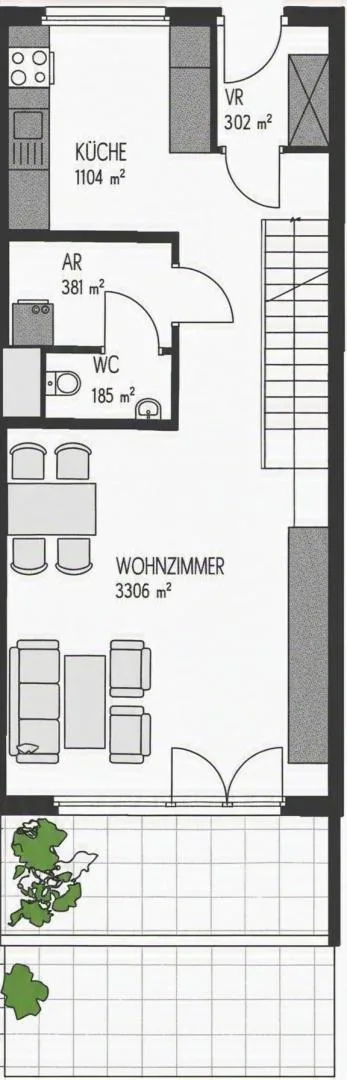
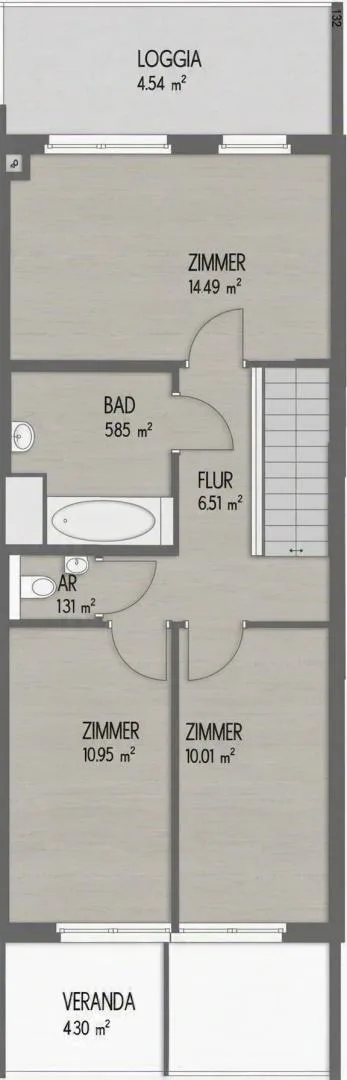
Welcome to your bright and spacious home in Vienna’s sought-after 2nd district, with direct access to the banks of the blue Danube. This spacious duplex apartment combines generous living spaces and comfort with excellent recreational opportunities. With multiple private outdoor spaces and attractive resident amenities, this apartment offers an exceptional opportunity for comfortable family living. Floor-to-ceiling windows throughout flood the interior with natural light, creating a bright and airy atmosphere, while the large living areas, three loggias and terrace offer a seamless connection between indoor and outdoor living.
The apartment consists of:
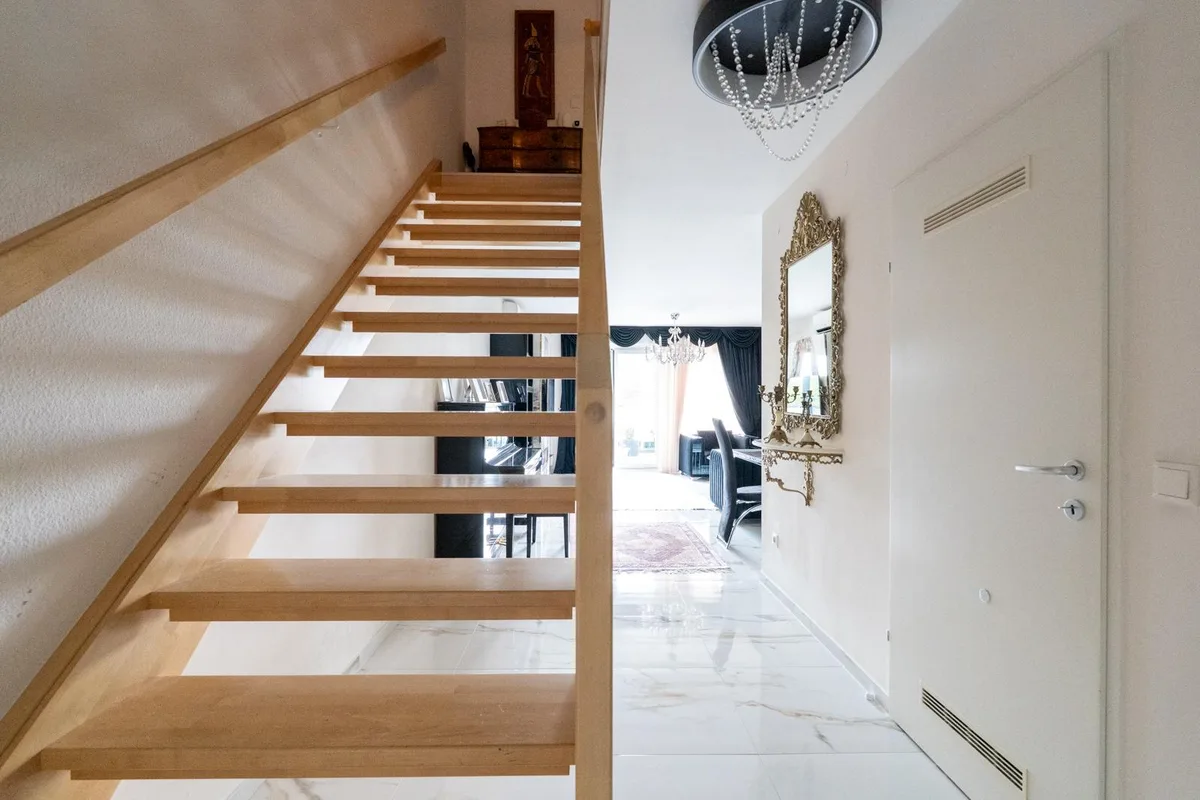
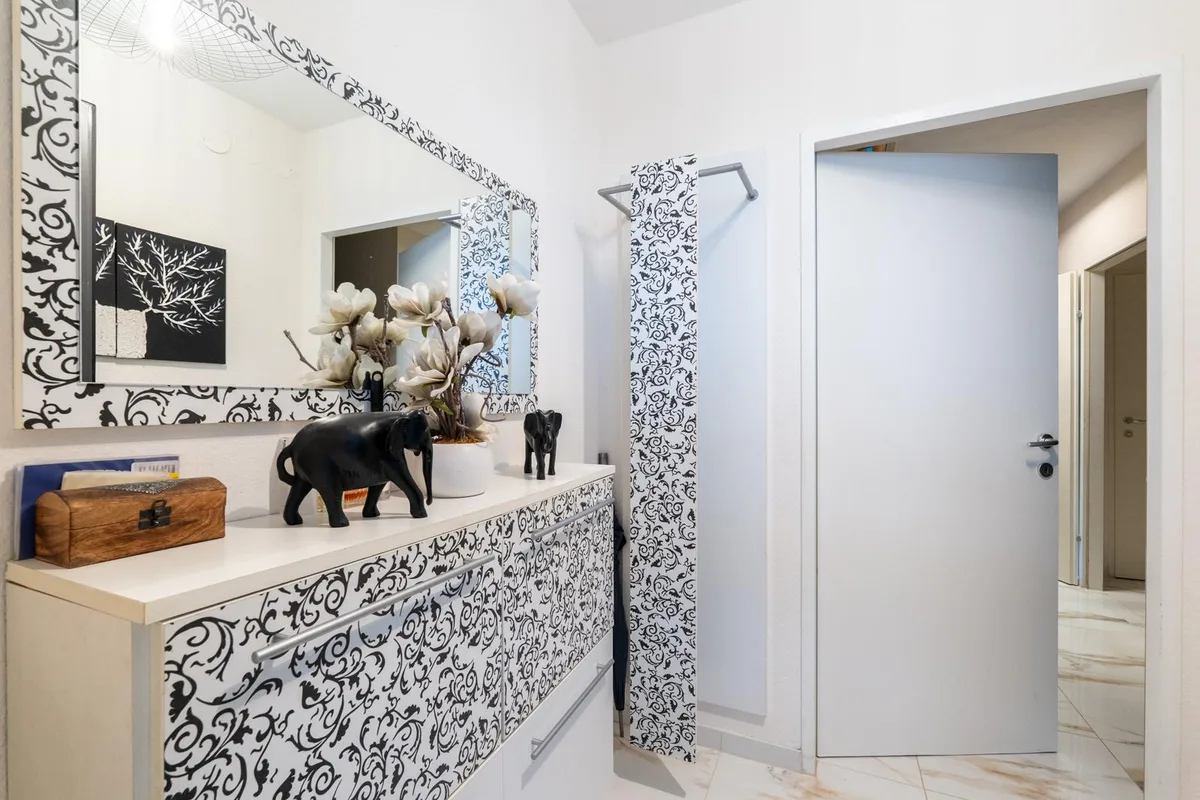
+ Large central entrance hall
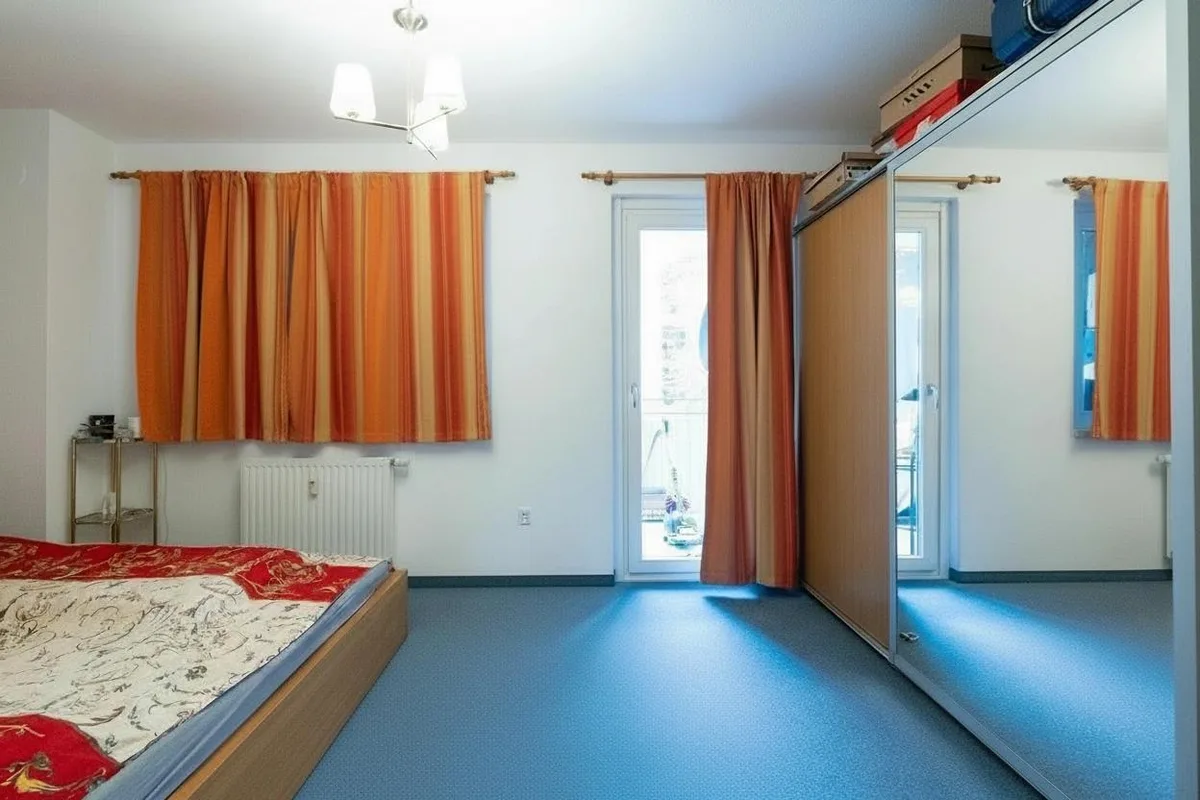
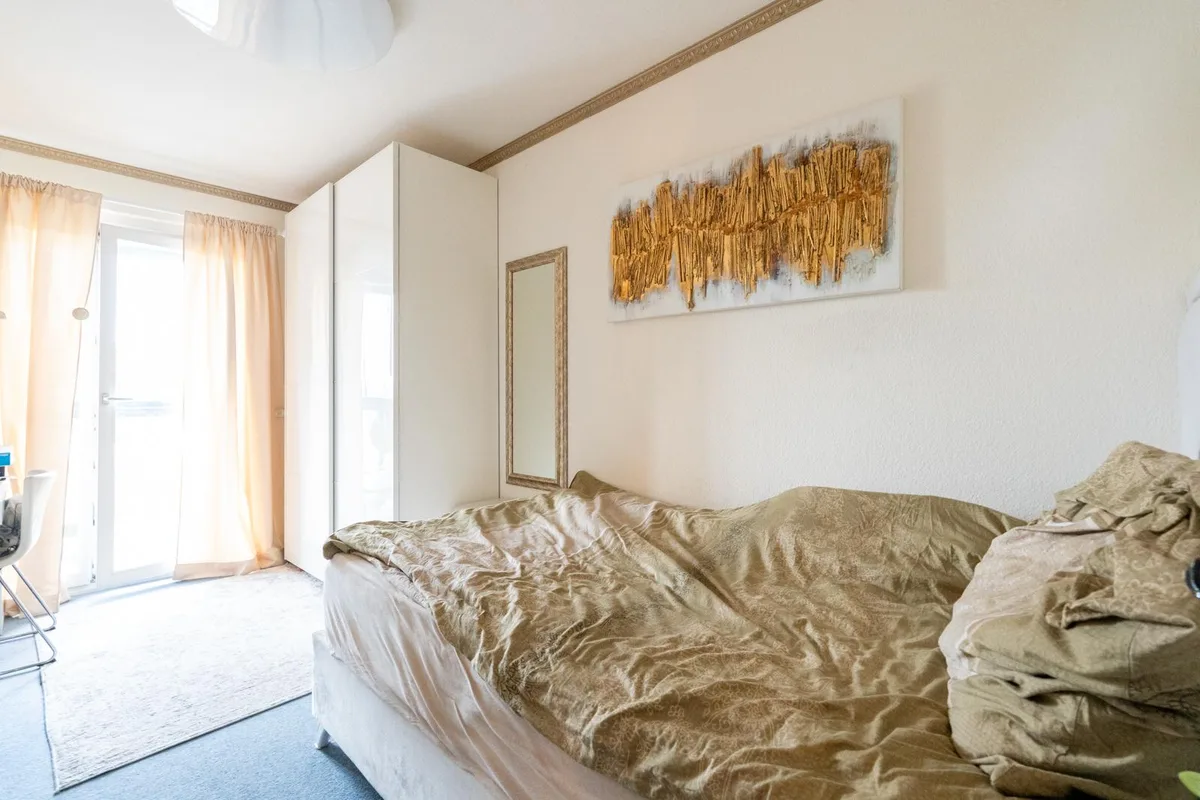
+ Three spacious and bright bedrooms, two of which have access to private loggias
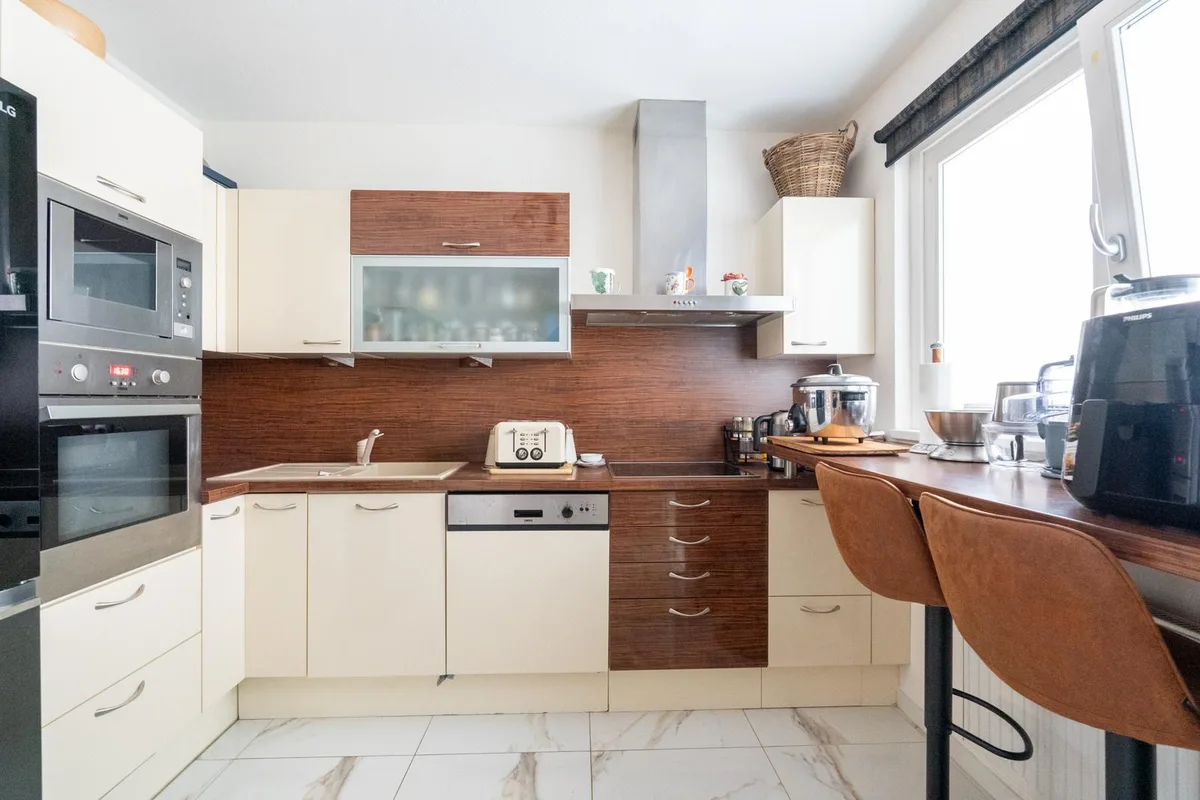
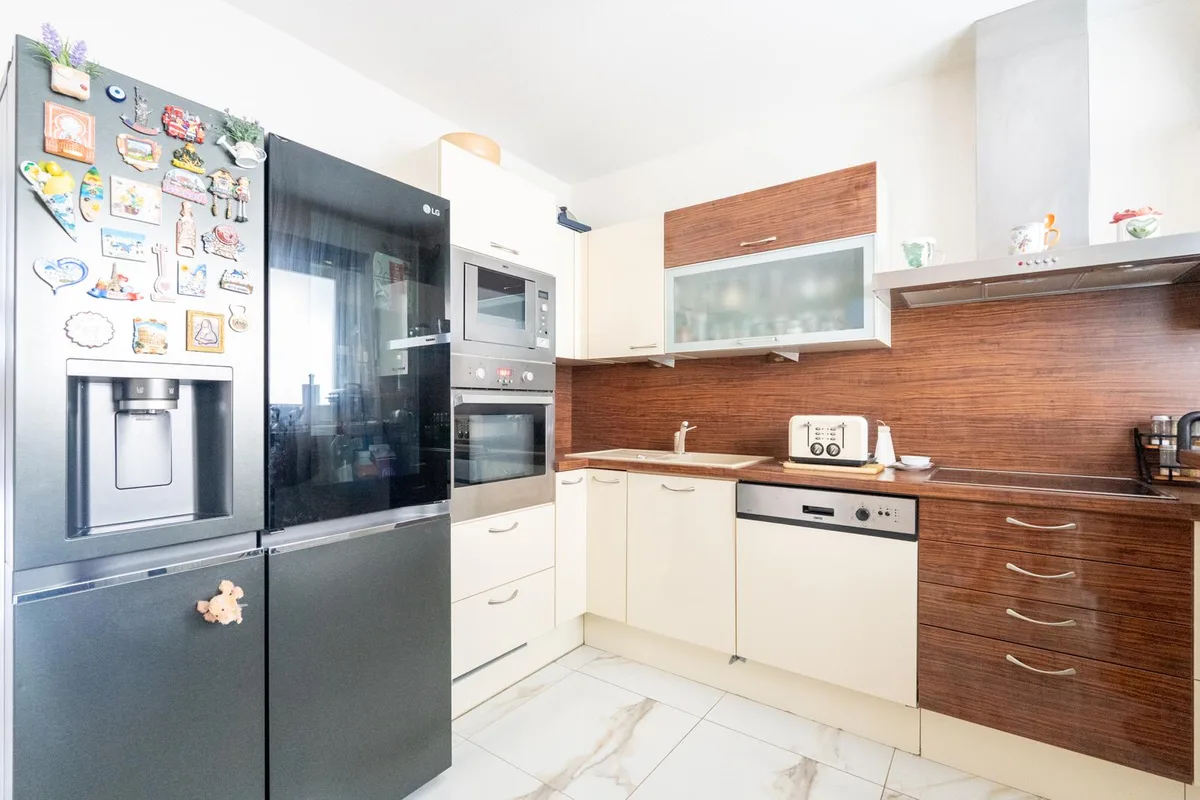
+ Fully equipped separate kitchen
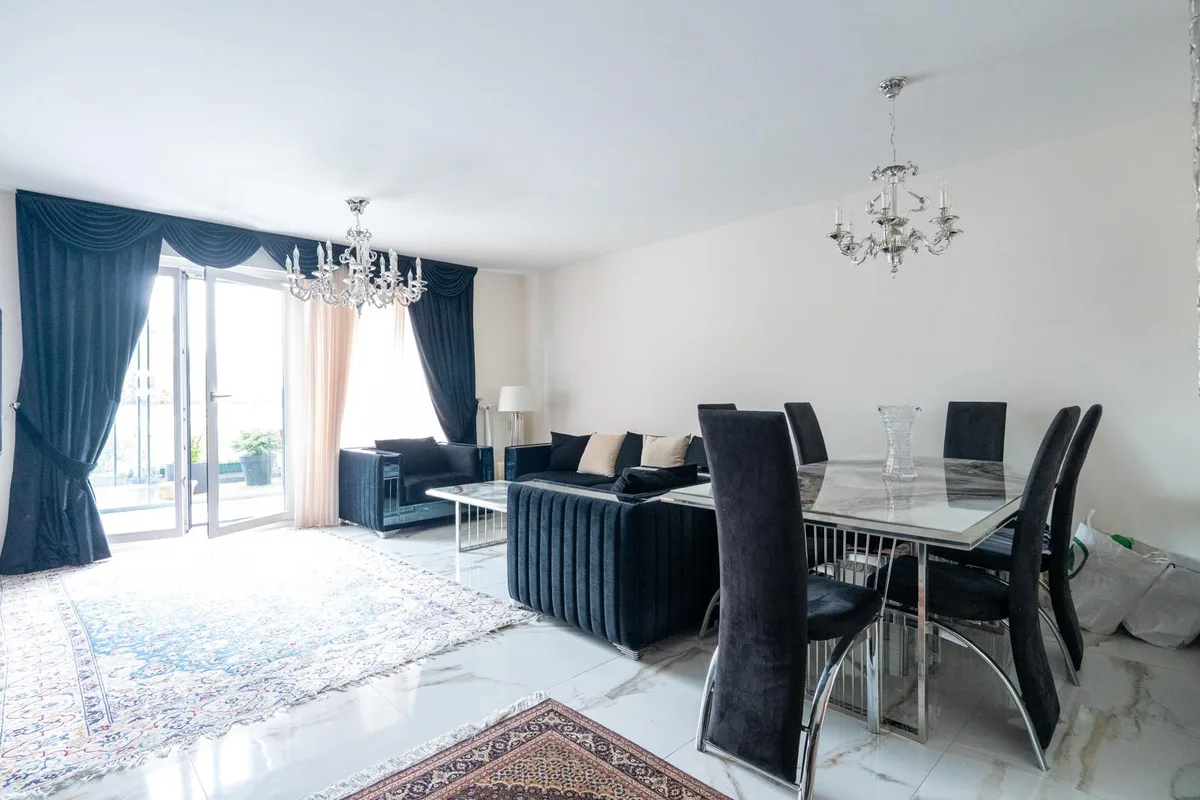
+ Large and light-filled living and dining area with floor-to-ceiling windows and access to an inviting loggia and adjoining terrace with views towards the Danube
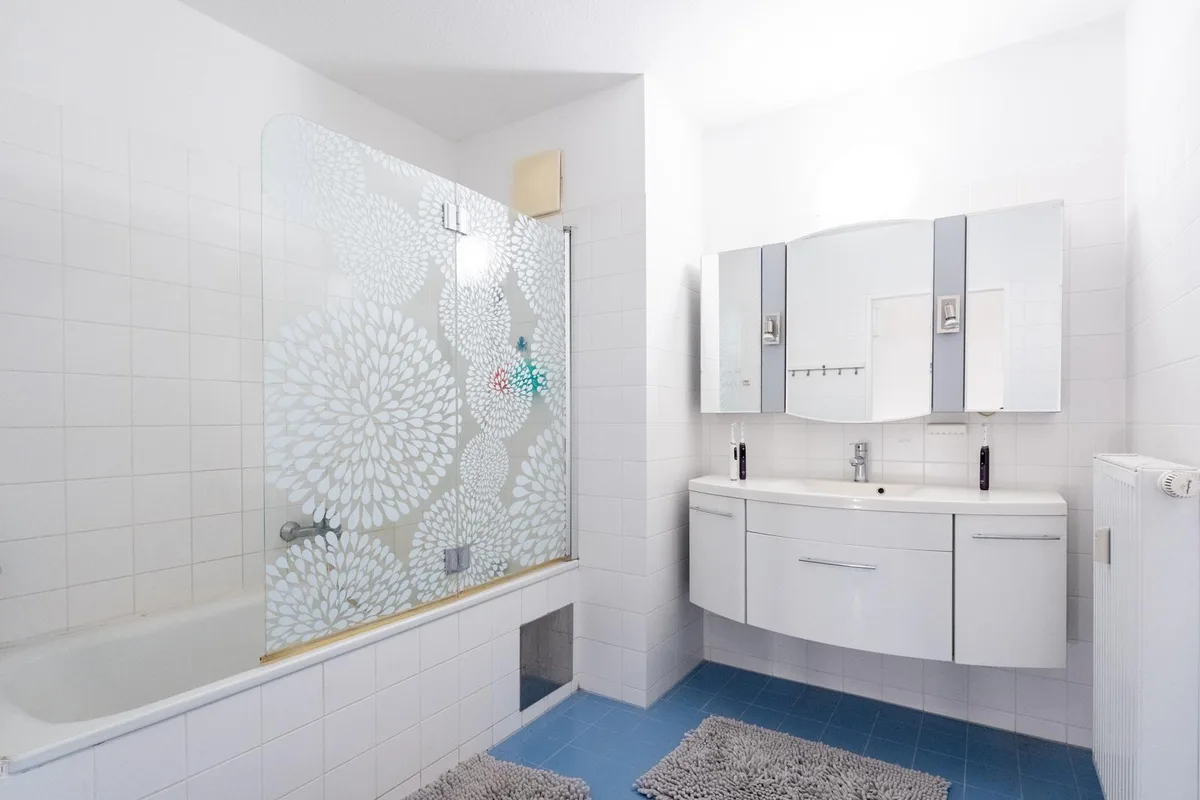
+ Large bathroom with bathtub and double handwash basin
+ Two storage rooms, one of which includes a washing machine connection
+Separate WC
This duplex apartment is heated with district heating,
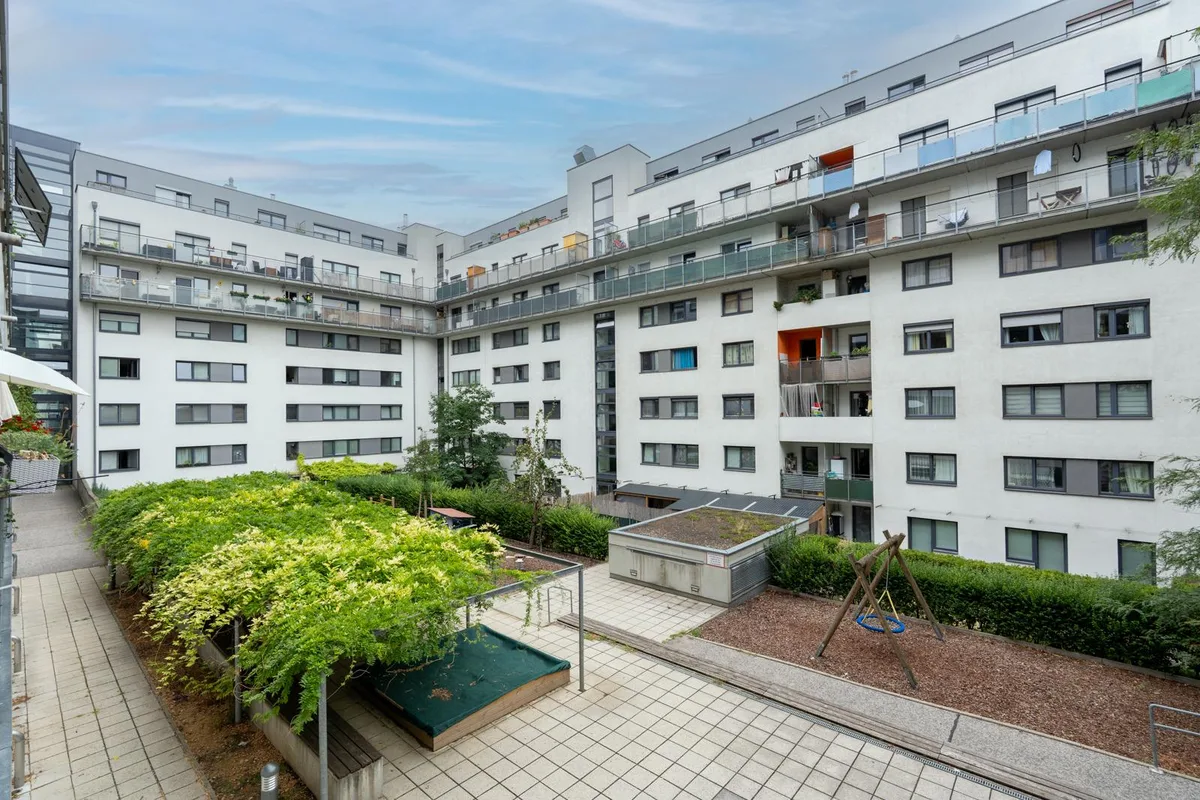
A cellar compartment is associated to the apartment, and a common bicycle room is provided. Additional amenities include a children´s playground in the landscaped inner courtyard and a sauna on the fourth floor of the building.
Combining the perfect balance of urban convenience and outdoor recreation, with abundant natural light and excellent public transport connections, and the Danube waterfront, the Prater recreational area, and the WU campus all nearby, this apartment offers a harmonious living environment that meets the highest expectations.
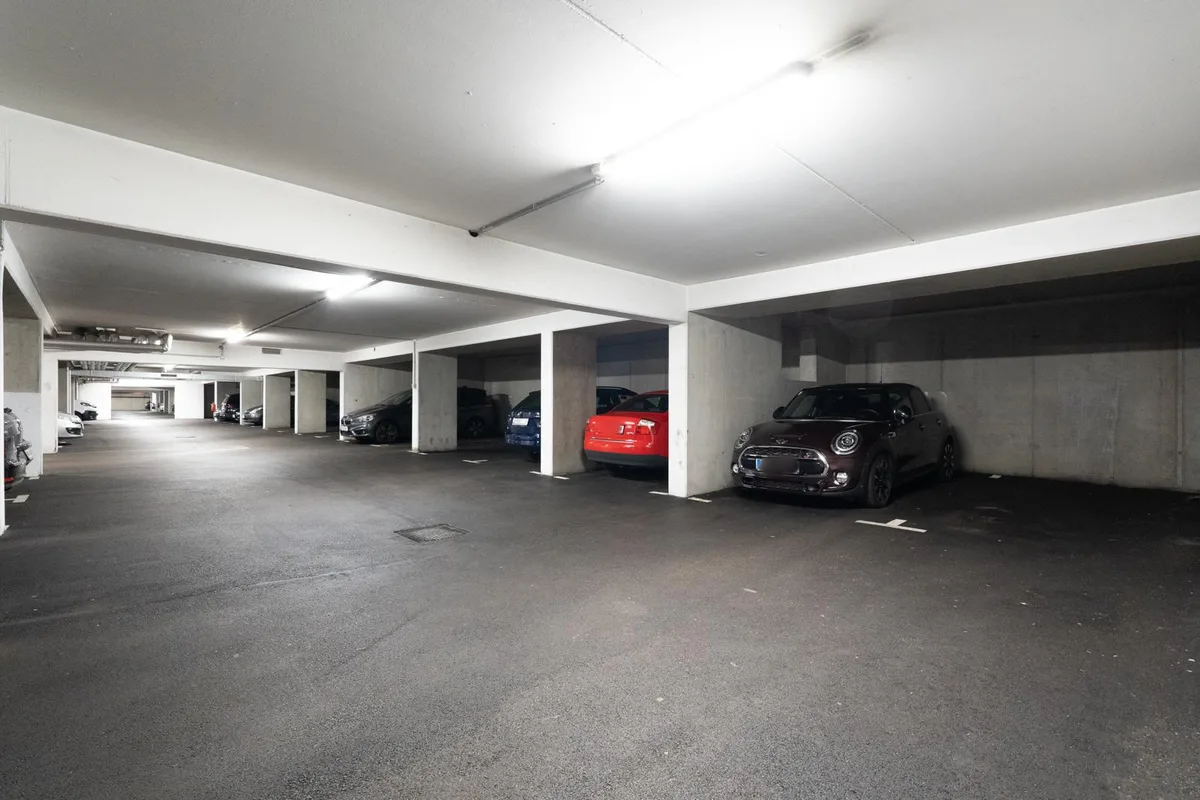
An underground garage parking space is also included in the purchase price.
Infrastructure: U2- Messe Prater/Krieau, Bus 11A
Shopping: Spar, Stadion Center
Maintenance cost incl VAT: € 364,07
Guiding Price: € 800.000,--*)
*) Bei diesem Preis handelt es sich um einen Richtpreis, der sich sowohl nach unten als auch nach oben verändern kann. Vorbehaltlich Annahme durch den Abgeber!
*) This price is a guiding price that can change both downwards and upwards and any bid price is subject to acceptance by the seller.
Der Vermittler ist als Doppelmakler tätig.
| Angaben gemäß gesetzlichem Erfordernis: | |
| Heizwärmebedarf: | 35.0 kWh/(m²a) |
| Klasse Heizwärmebedarf: | B |
Ausstattung und Eigenschaften

Kontaktanfrage
Kreditraten Rechner
Bitte geben Sie einen Kaufpreis ein.
Zinssatz
Kaufnebenkosten
Tilgungsplan
Der Kreditrechner liefert eine unverbindliche Berechnung und kein Angebot. Tatsächliche Konditionen und Kosten können vom Ergebnis abweichen.
Inserat melden
IMMOunited Exposé
Ein kompaktes PDF-Exposé mit den wichtigsten Objektdaten, der Erreichbarkeit und Verkehrslärm-Belastung sowie Bezirksstatistiken zu Demografie und Kaufkraft.