

NEW: modern office/medical space in Vienna! Commission-free!
Lage
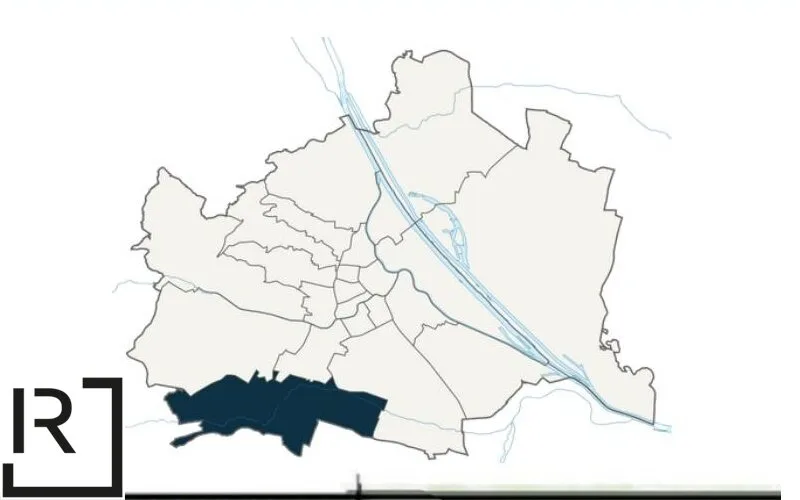
Elisenstraße is located in Vienna's 23rd district, in a green, traffic-calmed setting near the Liesingbach – an established, quiet residential area with a rapidly growing catchment population and correspondingly high demand for local medical services. Grocery stores, a pharmacy, the Liesinger Markt, and the Riverside shopping center are all within easy reach.
By public transport, the location is served by bus lines 62A and 66A, which stop in the immediate vicinity; Wien Liesing station, with S-Bahn and regional rail connections (S1, S2, S3, REX), takes you to Vienna Central Station in around 15 minutes. By car, the A21 and A2 (Süd Autobahn) junctions are quickly accessible – making the practice ideally situated for patients from Vienna's southern surroundings (Perchtoldsdorf, Kaltenleutgeben, Mödling) as well. Underground parking spaces in the building provide additional convenient parking.
Öffentlicher Verkehr
Gesundheit & Bildung
Nahversorgung
Objektinformationen
Beschreibung
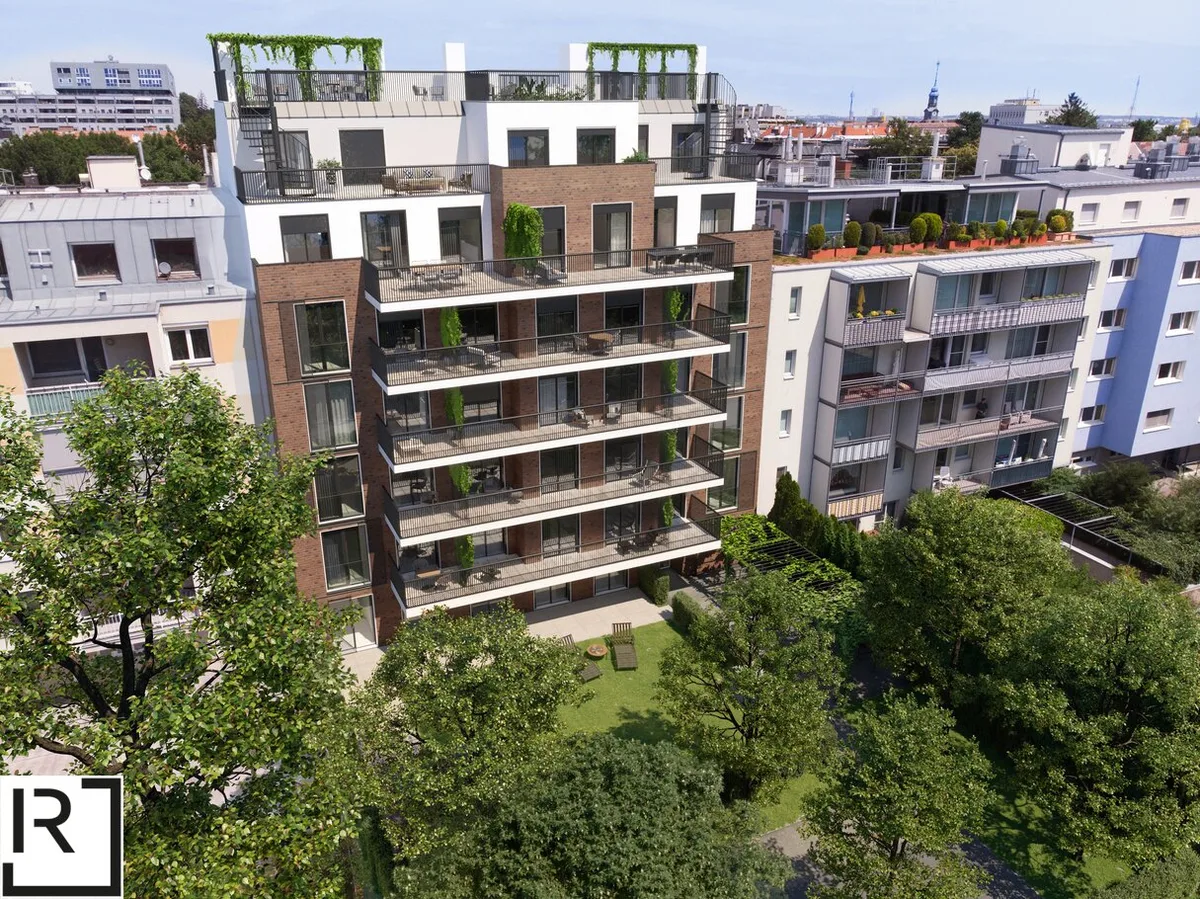
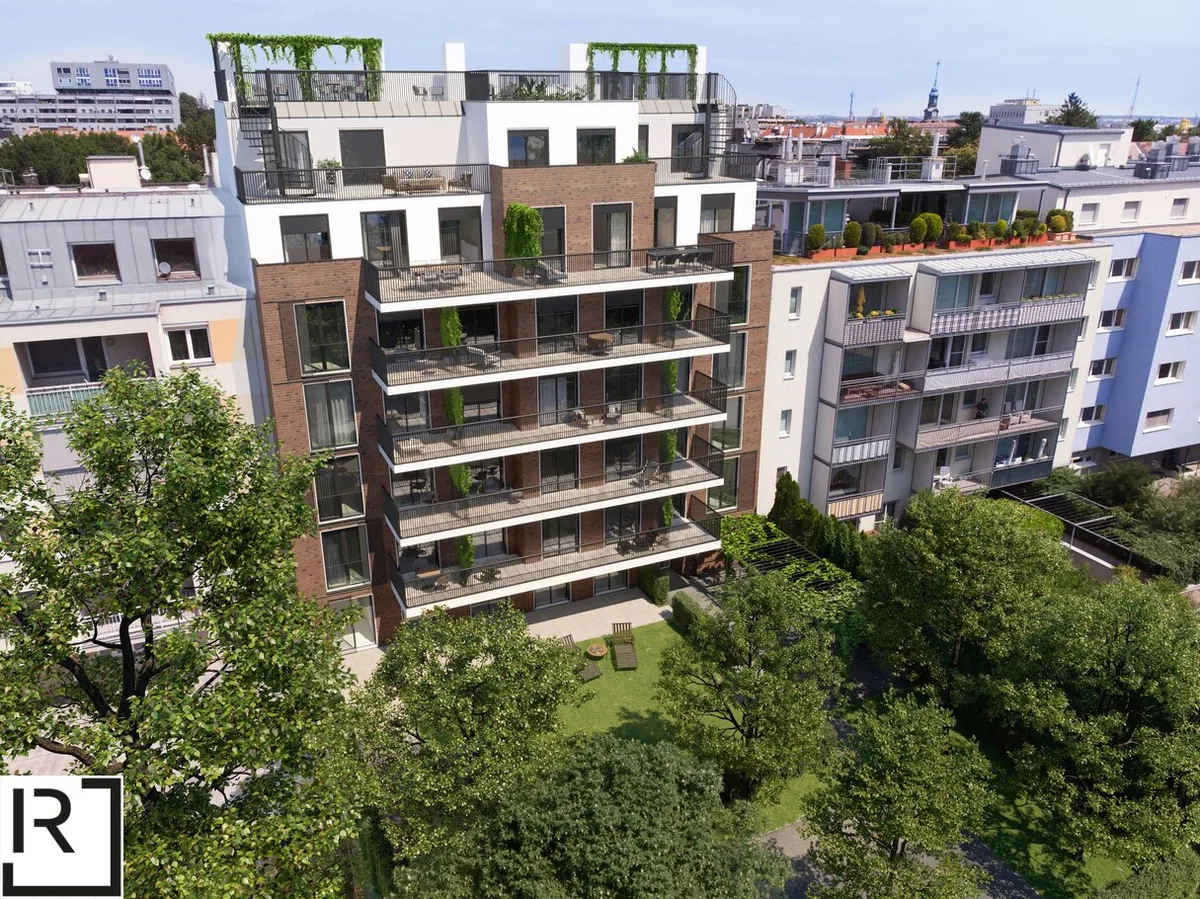
As part of a modern new-build development at Elisenstraße 5, 1230 Vienna, a high-quality medical practice space is available for rent – ideal for doctors, therapists, or other healthcare providers looking to shape their practice from the ground up.
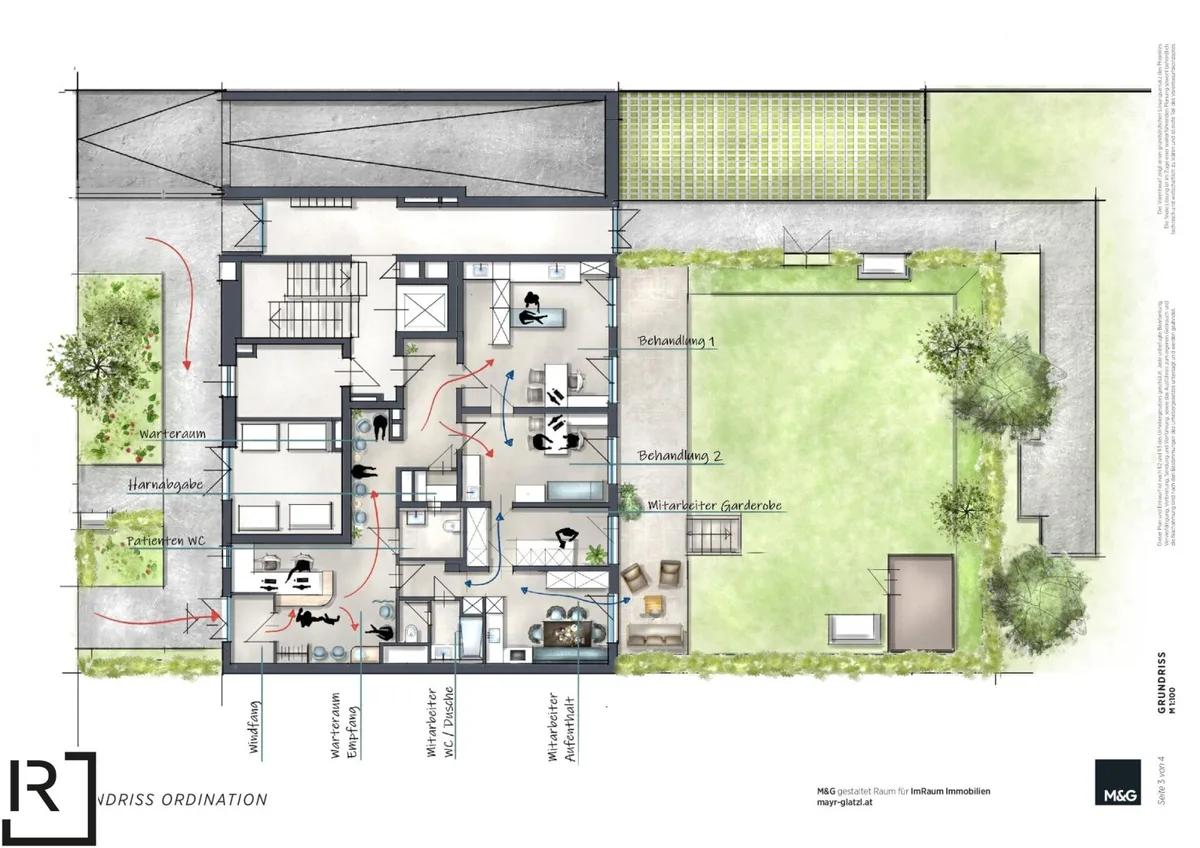
The approx. 120 m² ground-floor unit features its own private practice entrance (separate from the residential entrance) as well as a terrace and garden. The floor plan can still be customized – multiple treatment rooms and ancillary rooms can easily be accommodated. The space offers barrier-free access.
The highlight: you rent directly from the developer – commission-free – and can secure your preferred space now through advance leasing. Completion: autumn/winter 2027.
Location:
Elisenstraße is located in Vienna's 23rd district, in a green, traffic-calmed setting near the Liesingbach – an established, quiet residential area with a rapidly growing catchment population and correspondingly high demand for local medical services. Grocery stores, a pharmacy, the Liesinger Markt, and the Riverside shopping center are all within easy reach.
By public transport, the location is served by bus lines 62A and 66A, which stop in the immediate vicinity; Wien Liesing station, with S-Bahn and regional rail connections (S1, S2, S3, REX), takes you to Vienna Central Station in around 15 minutes. By car, the A21 and A2 (Süd Autobahn) junctions are quickly accessible – making the practice ideally situated for patients from Vienna's southern surroundings (Perchtoldsdorf, Kaltenleutgeben, Mödling) as well. Underground parking spaces in the building provide additional convenient parking.
Features & Technology:
- Underfloor heating and ceiling cooling via air-source heat pump
- Photovoltaic system in the building
- Barrier-free ground-floor access
- Private practice entrance
- Underground parking spaces available for rent (price on request)
Key Facts:
- Category: Office / Practice / Medical Office
- Rental area: approx. 120 m² plus terrace and garden
- Net rent: € 2,640 / month (€ 22/m²)
- Operating costs (advance payment): approx. € 300 / month (€ 2.50/m²)
- Total monthly cost: € 2,940 plus electricity, heating/cooling, and hot water based on consumption
- Available from: Q4 2027
- Commission: commission-free (direct rental from the developer)
Contact:
ImRaum Immobilien – Mathias Wintersberger
[email protected] │ +43 664 88612762
Ausstattung und Eigenschaften
Mehr aus dem Neubauprojekt

Kontaktanfrage
Inserat melden
IMMOunited Preis-Check
Erhalten Sie eine datenbasierte und KI-unterstützte grobe Verkehrswert-Einschätzung dieses Objekts inklusive detailliertem Exposé zum Download, ermittelt aus den Objektangaben, vergleichbaren Kaufverträgen und Standortfaktoren.
Diesen Monat noch Analysen verfügbar
IMMOunited Preis-Check
Ihr Preis-Check wird erstellt
Preis-Check abgeschlossen
Ihr Preis-Check-Ergebnis
Geschätzter Verkehrswert
Der Preis-Check ist eine KI-unterstützte, automatisierte grobe Verkehrswert-Einschätzung auf Basis aktueller Kaufverträge und der Angaben aus dem Inserat und keine formelle Bewertung. Das Ergebnis hängt daher maßgeblich von der Vollständigkeit und Richtigkeit der Inserats-Angaben ab.
Für eine professionelle Bewertung wenden Sie sich bitte direkt an Ihren Makler/Bauträger oder einen Immobilien-Sachverständigen.
Kontingent erschöpft
Sie haben Ihr monatliches Kontingent von 50 Analysen erreicht. Bitte versuchen Sie es nächsten Monat erneut.
IMMOunited Exposé
Ein kompaktes PDF-Exposé mit den wichtigsten Objektdaten, der Erreichbarkeit und Verkehrslärm-Belastung sowie Bezirksstatistiken zu Demografie und Kaufkraft.