

Renovated Salzkammergut Villa with a Share in Lakeside Land and Additional Outbuilding
Lage
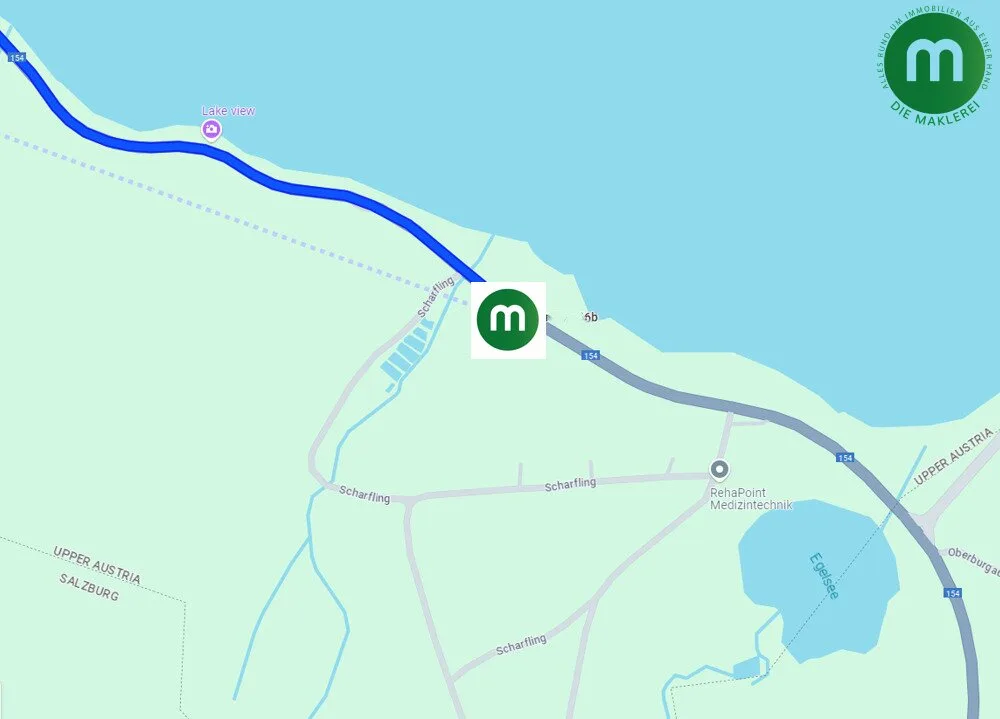
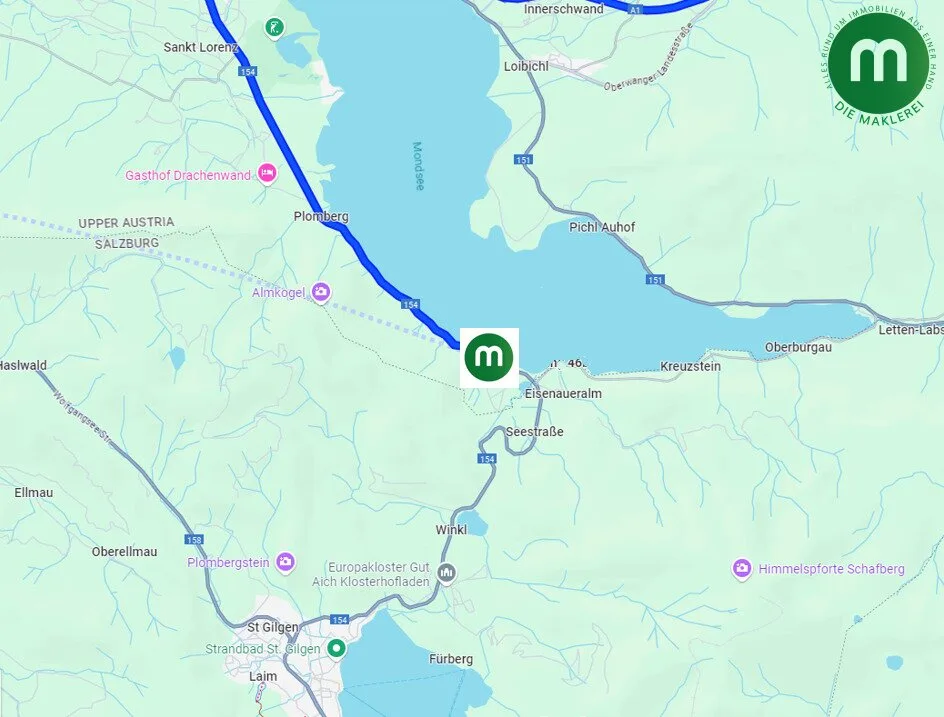
Mondsee, Wolfgangsee, Attersee, St. Lorenz
Öffentlicher Verkehr
Objektinformationen
Beschreibung
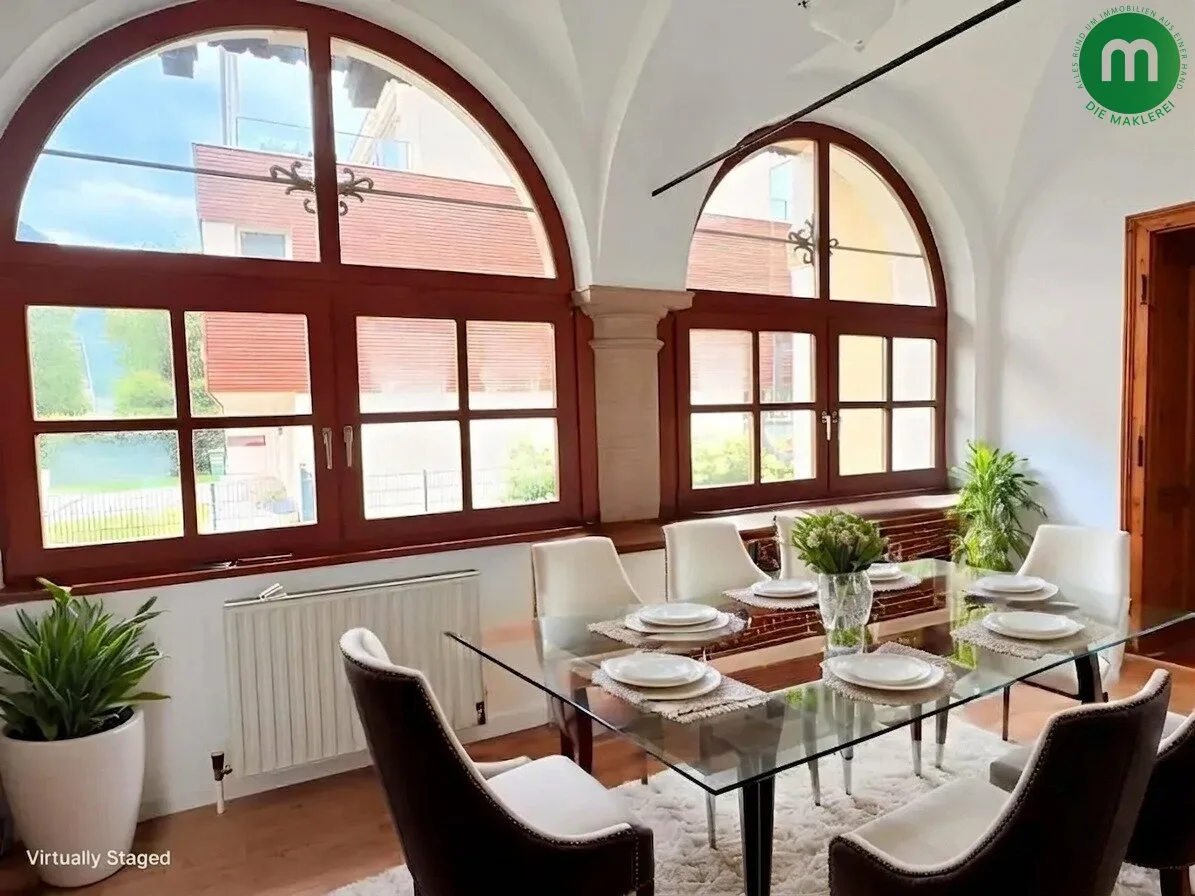
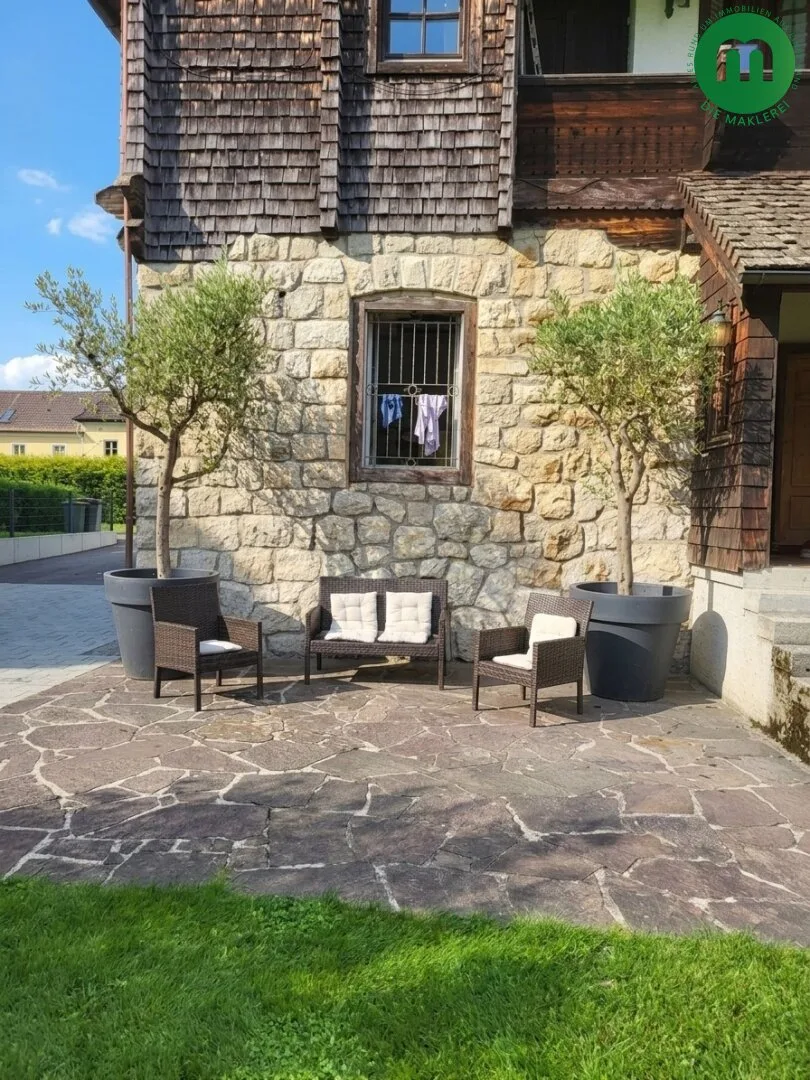
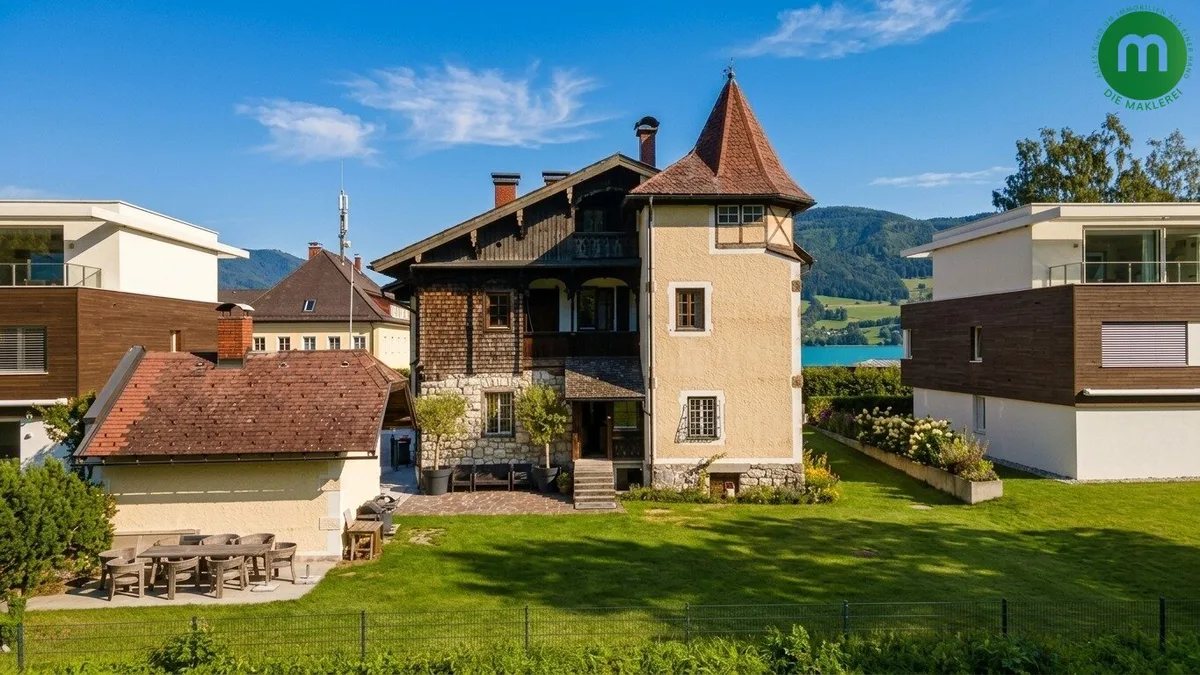
This wonderful, classic villa with an additional outbuilding on Lake Mondsee offers direct access to the lake through a share in a lakeside property, together with the highly sought-after holiday home designation.
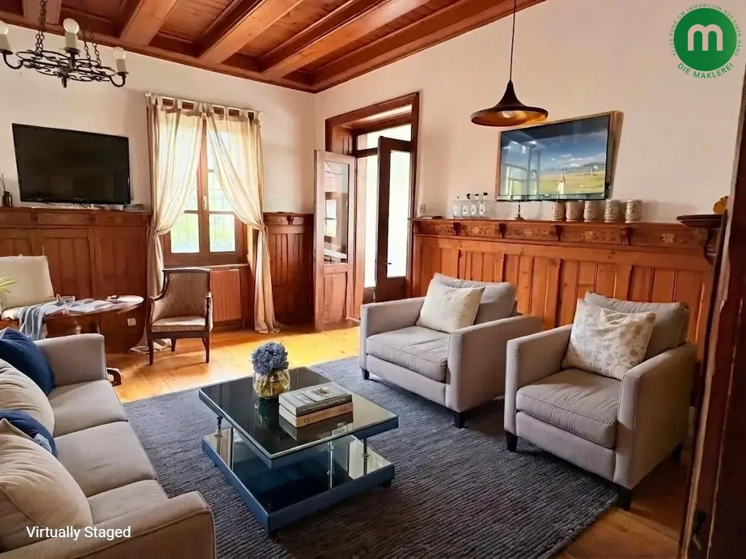
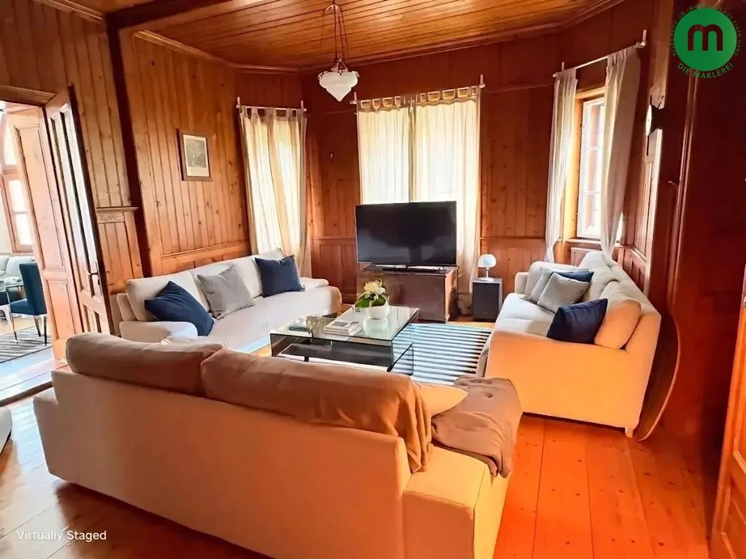
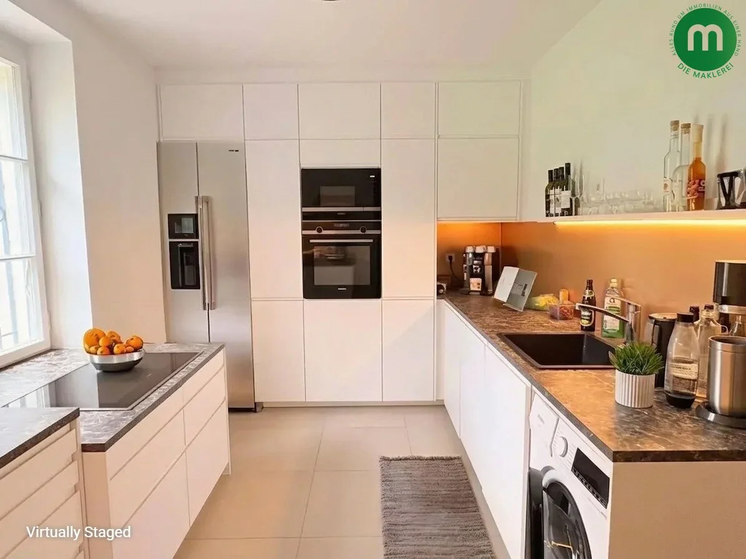
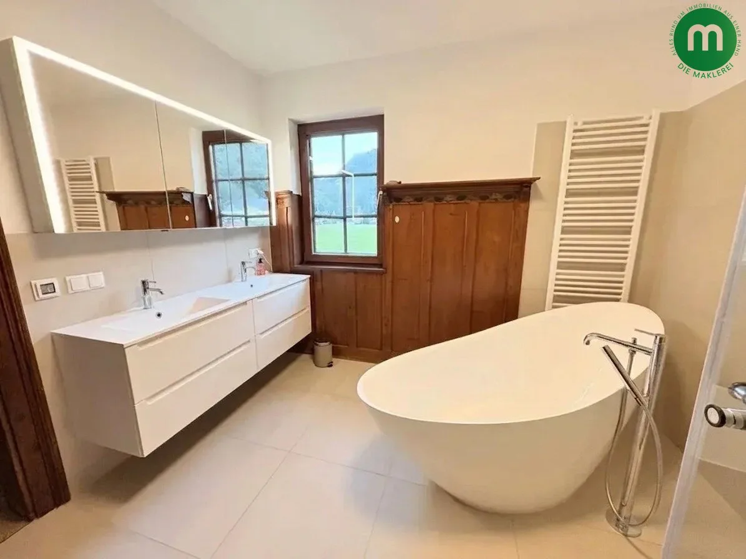
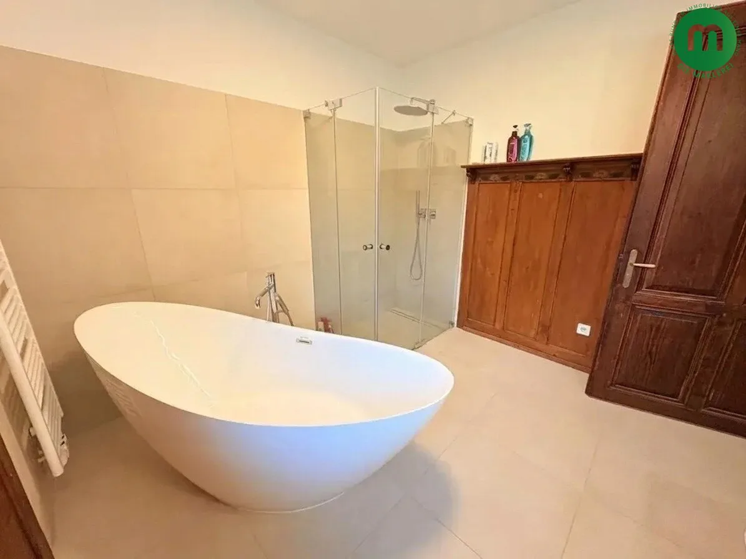
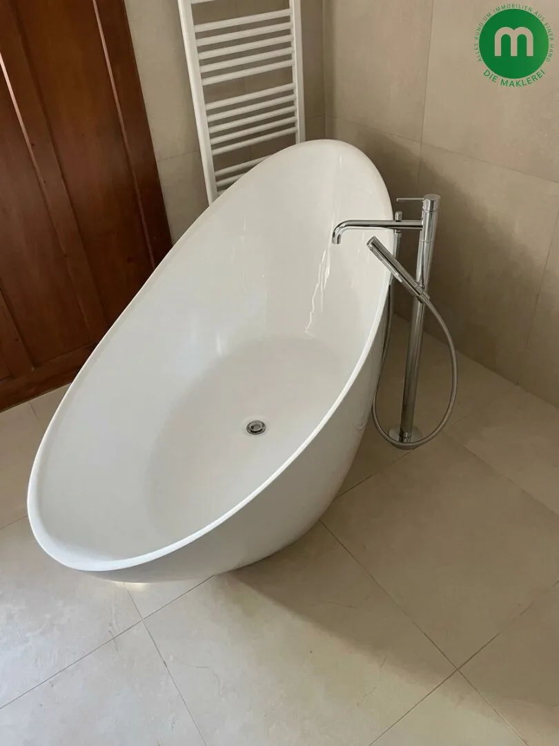
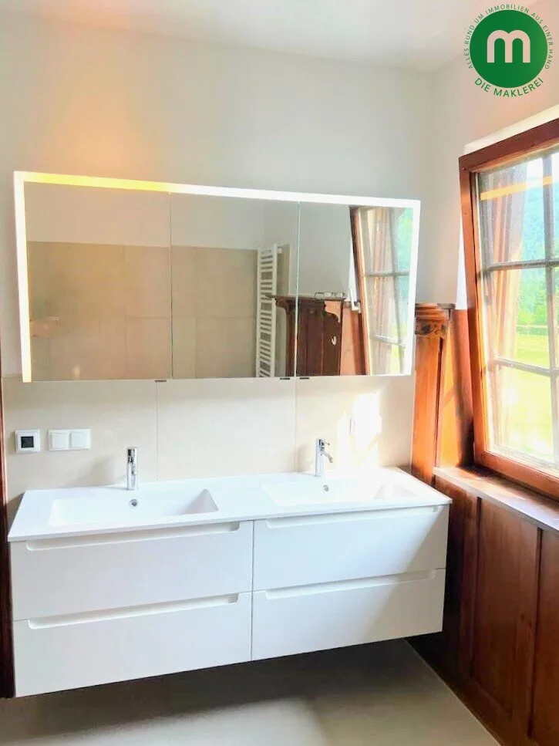
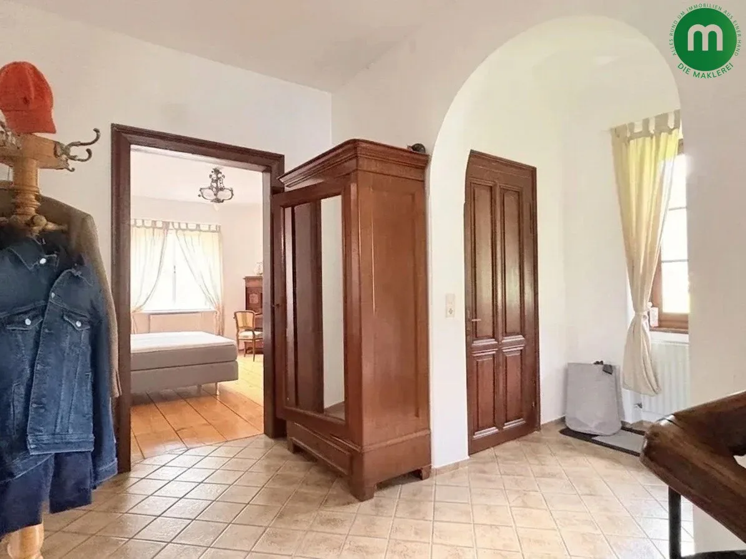
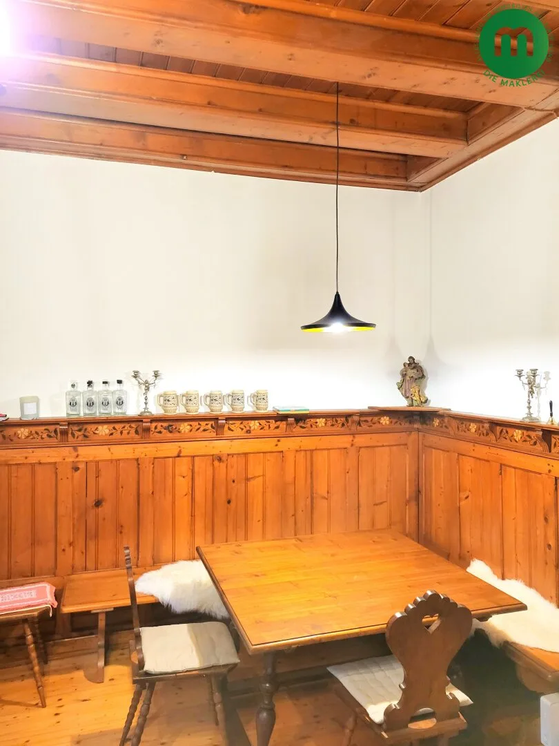
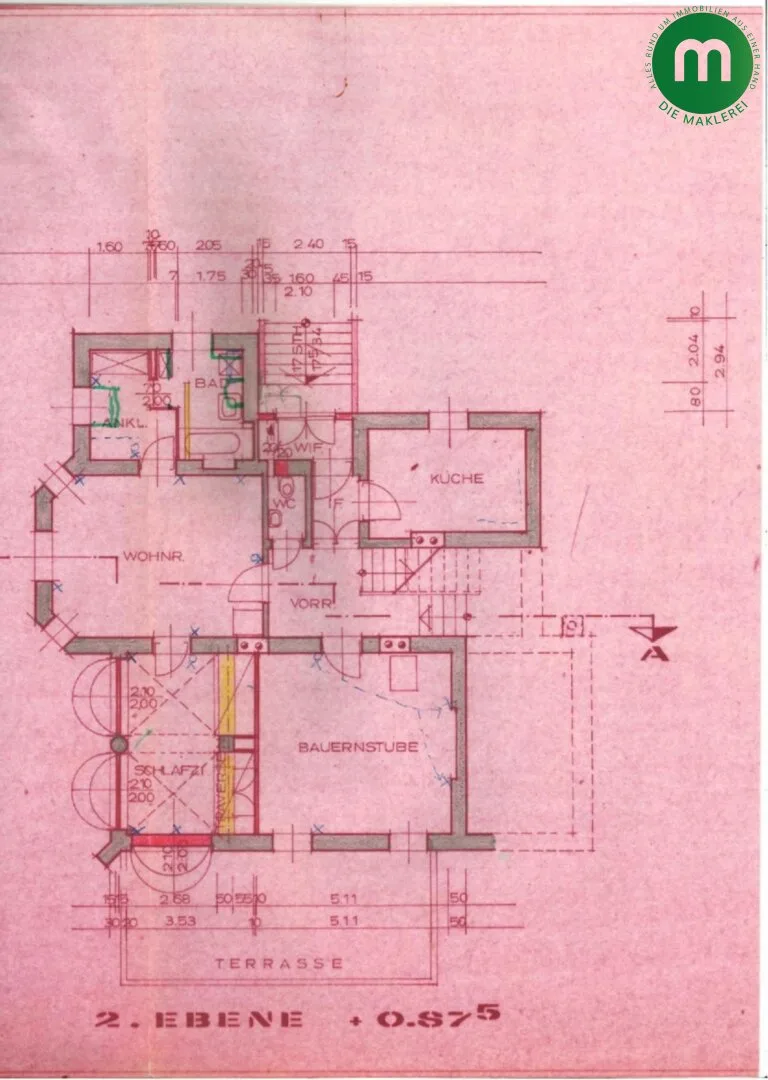
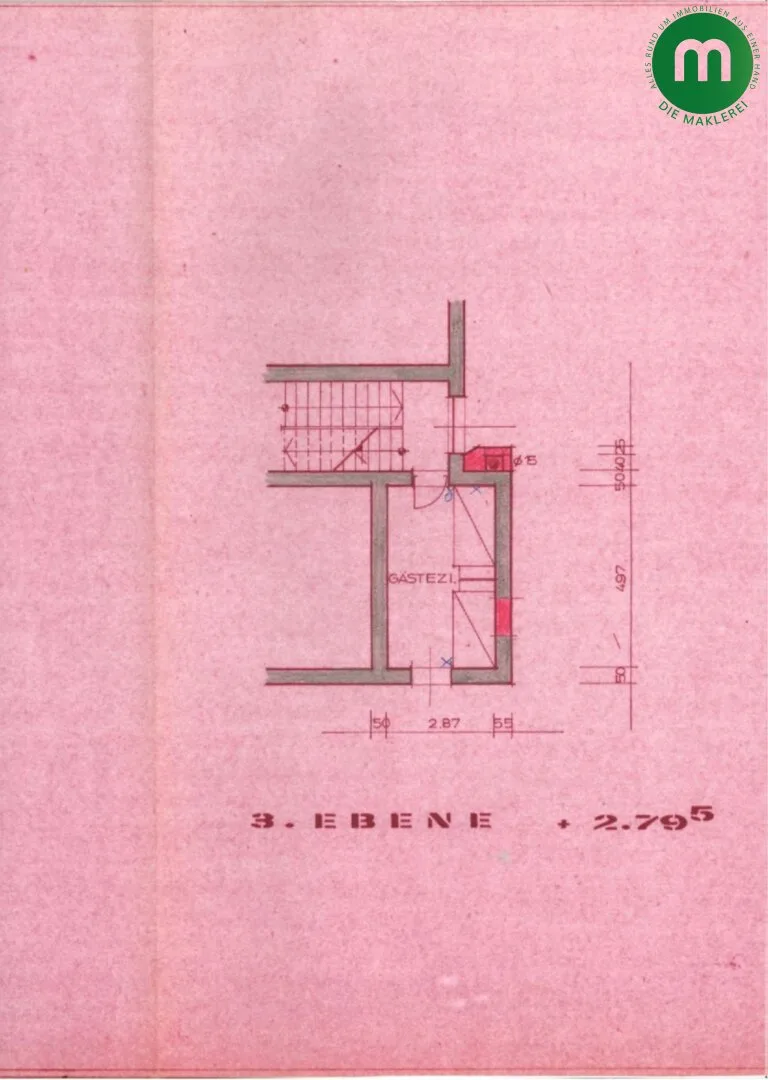
Generous rooms welcome you on the ground floor, including two reception rooms, while the adjoining loggia provides a lovely space for relaxing and unwinding. A small home office offers a dedicated area for working from home, complemented by a fully fitted, modern kitchen. Completing this level are a luxurious bathroom and separate WC. Both a main entrance and a secondary entrance provide access to the ground floor.
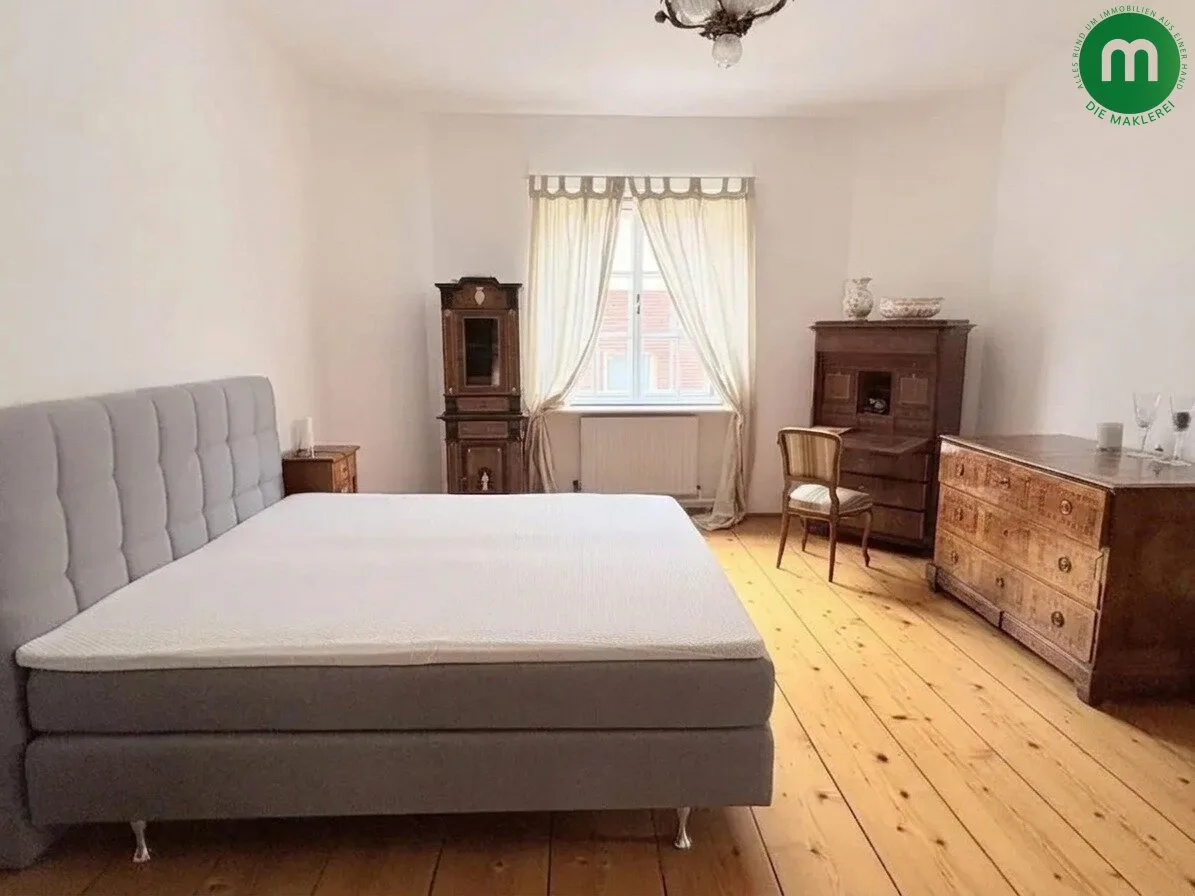
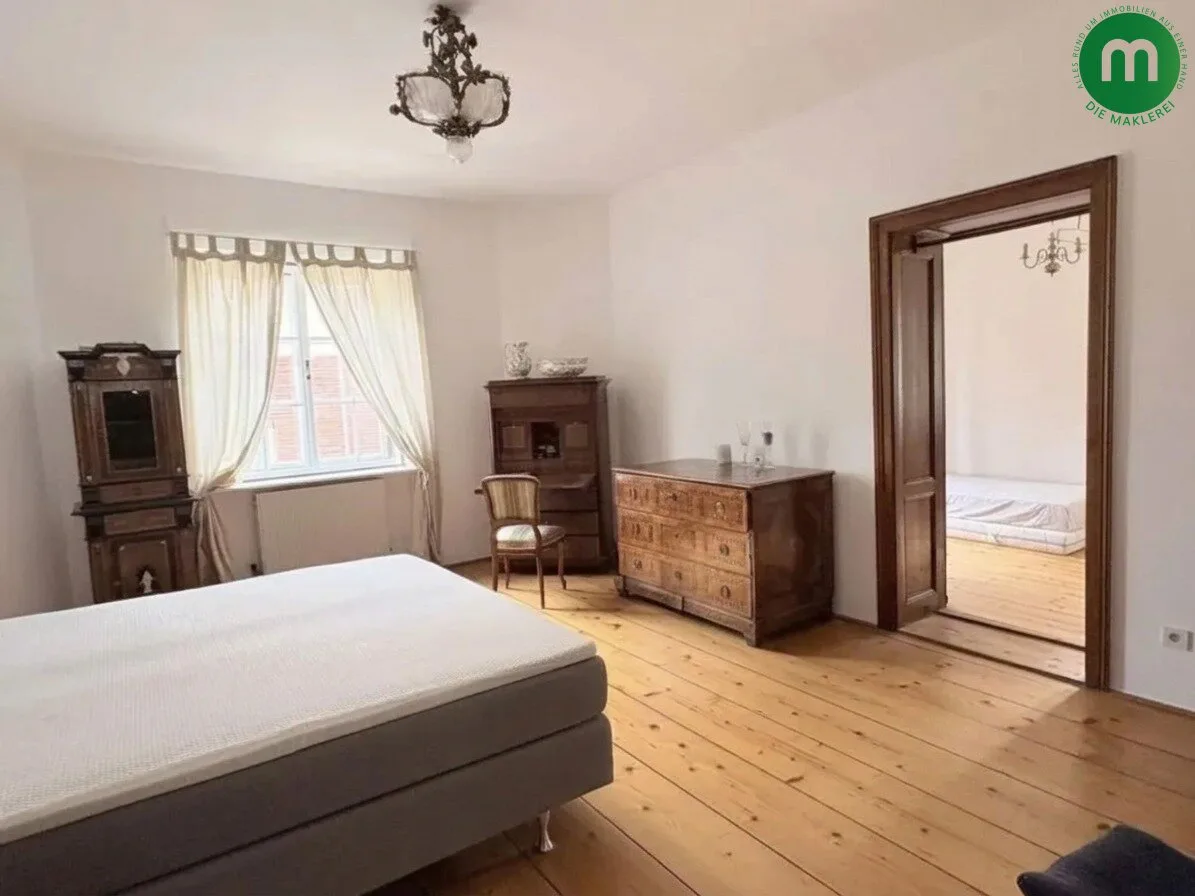
A spacious bedroom occupies the first half-floor, making it ideal for guests or family members.
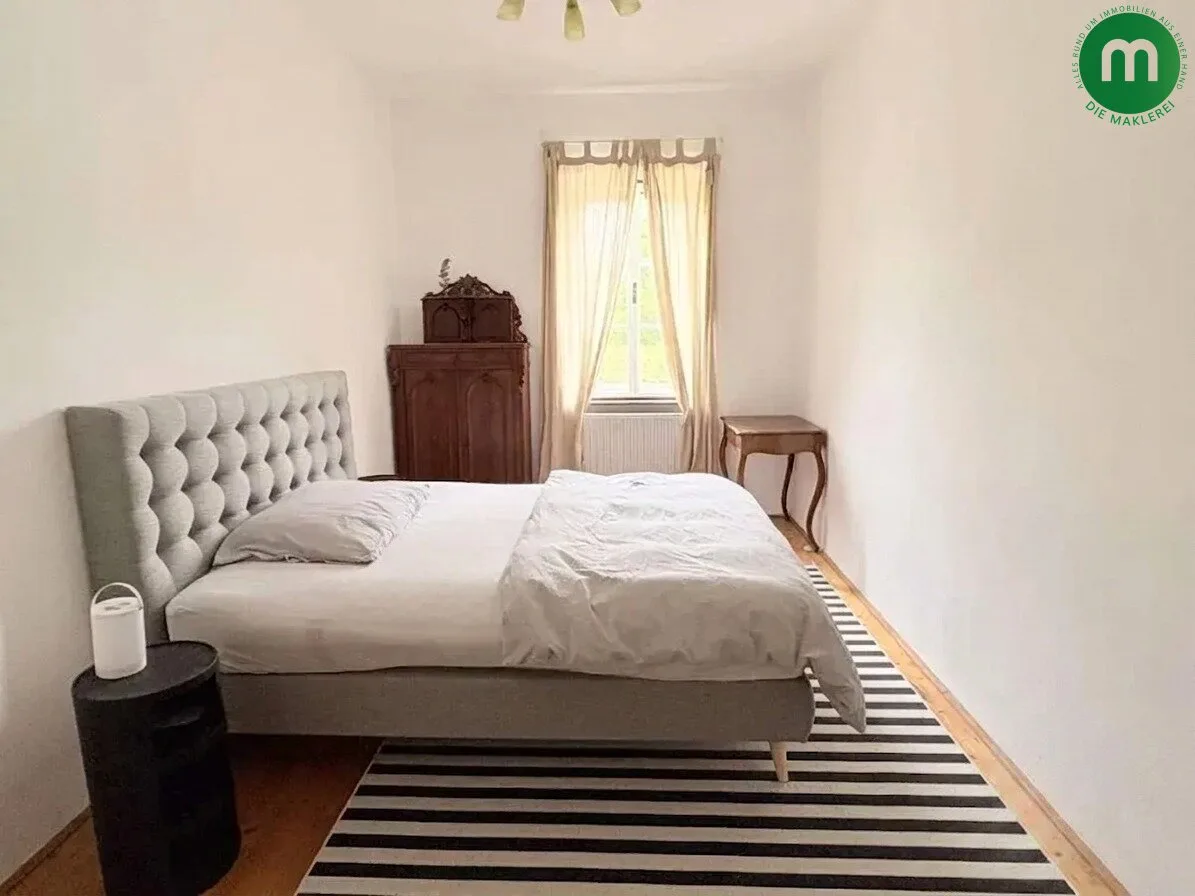
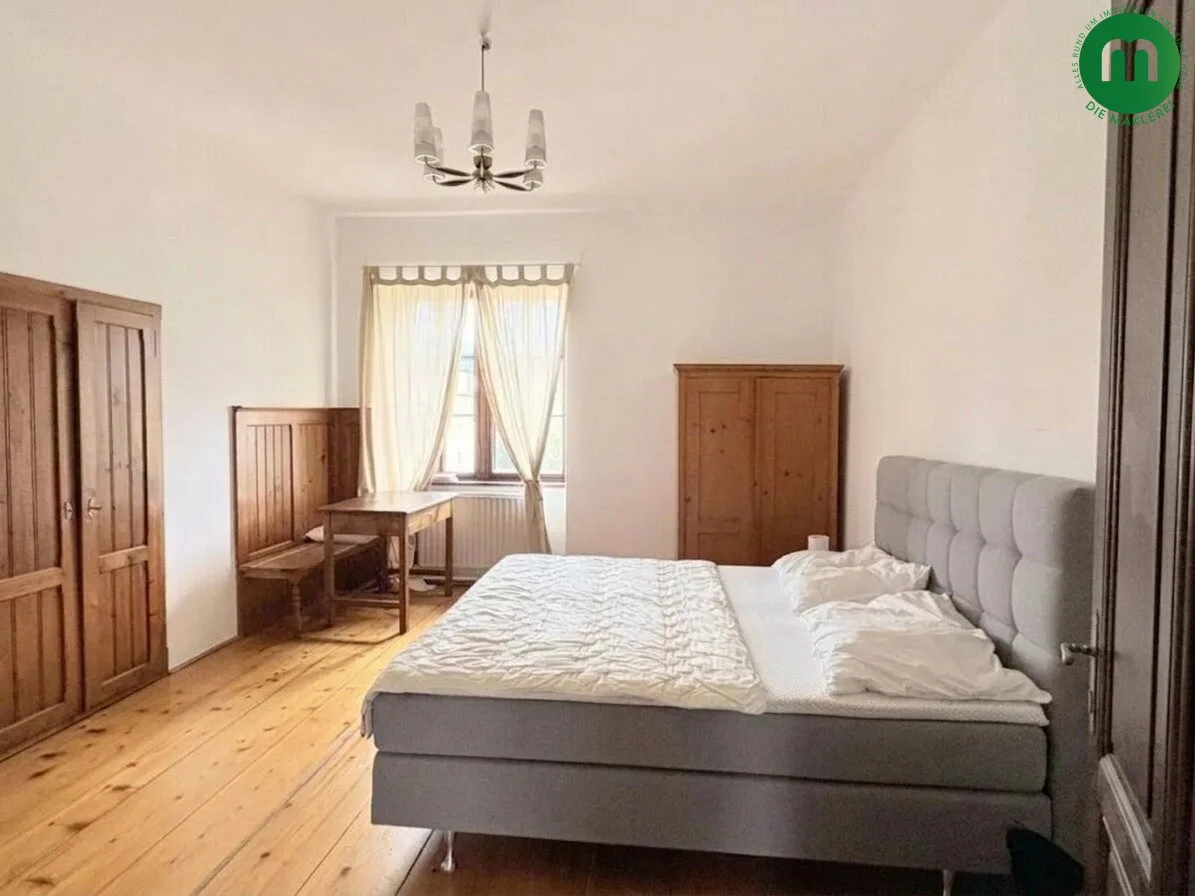
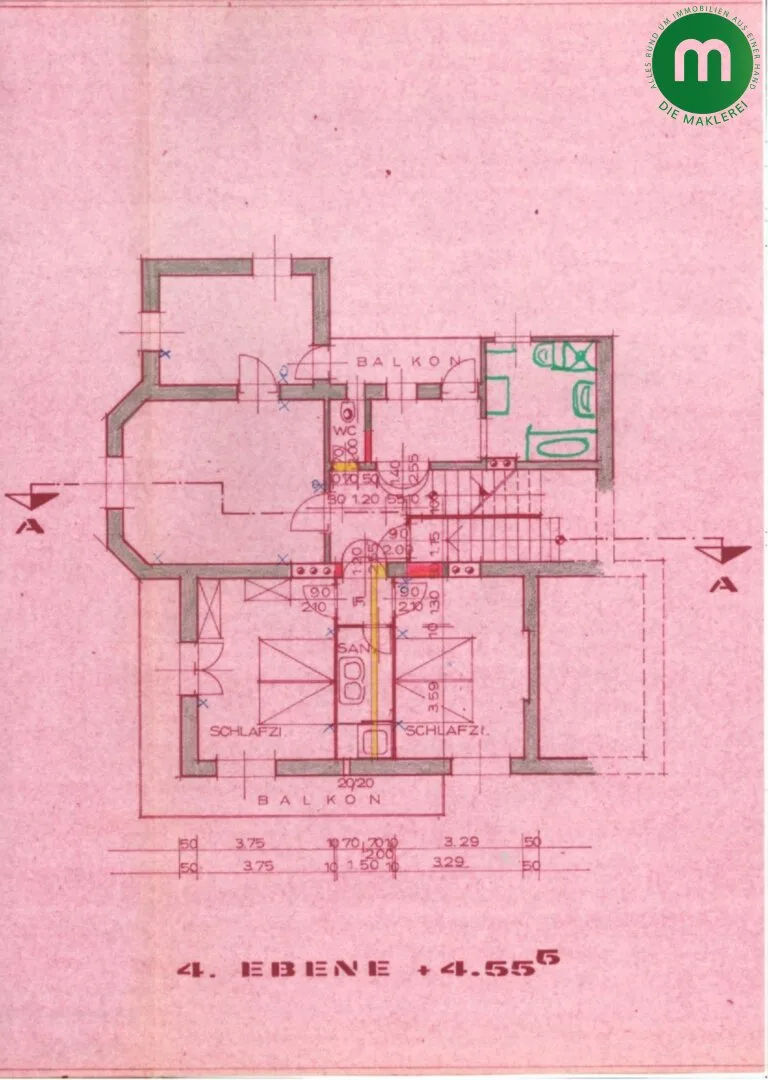
The first floor comprises three generous bedrooms, two of which enjoy access to a balcony with wonderful views. An additional small room offers flexibility and can be adapted to suit individual requirements. A further bathroom and separate WC provide additional comfort.
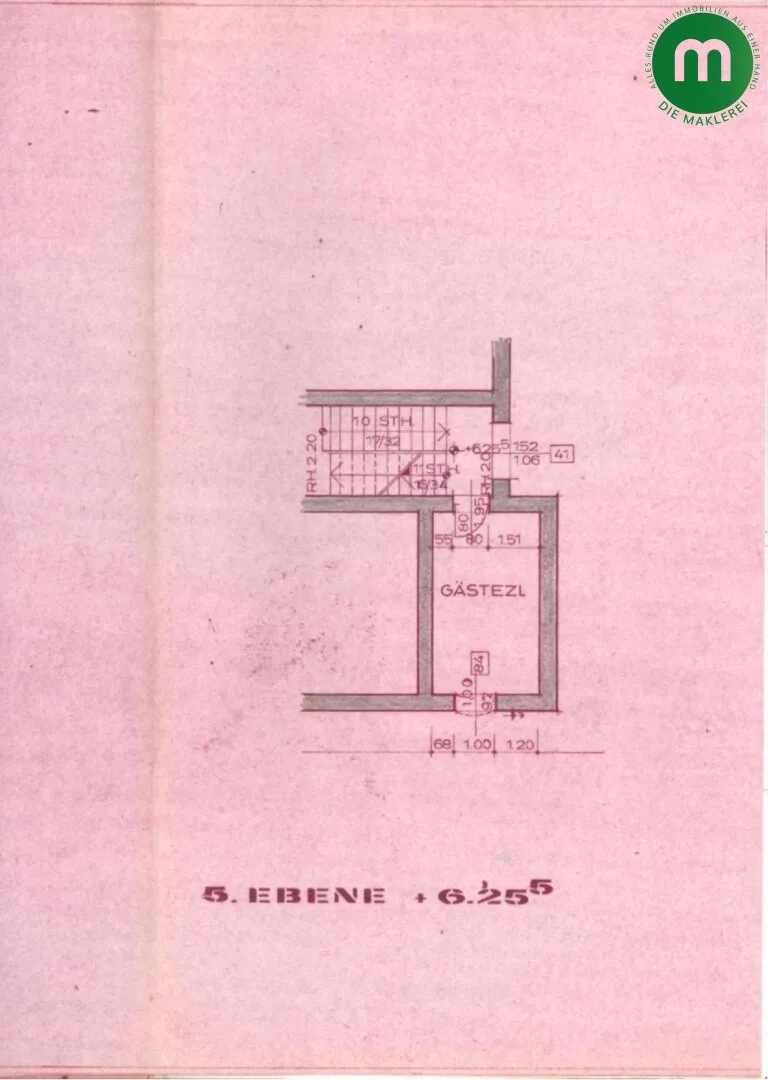
Another bedroom can be found on the second half-floor, offering an ideal retreat for guests or family members.
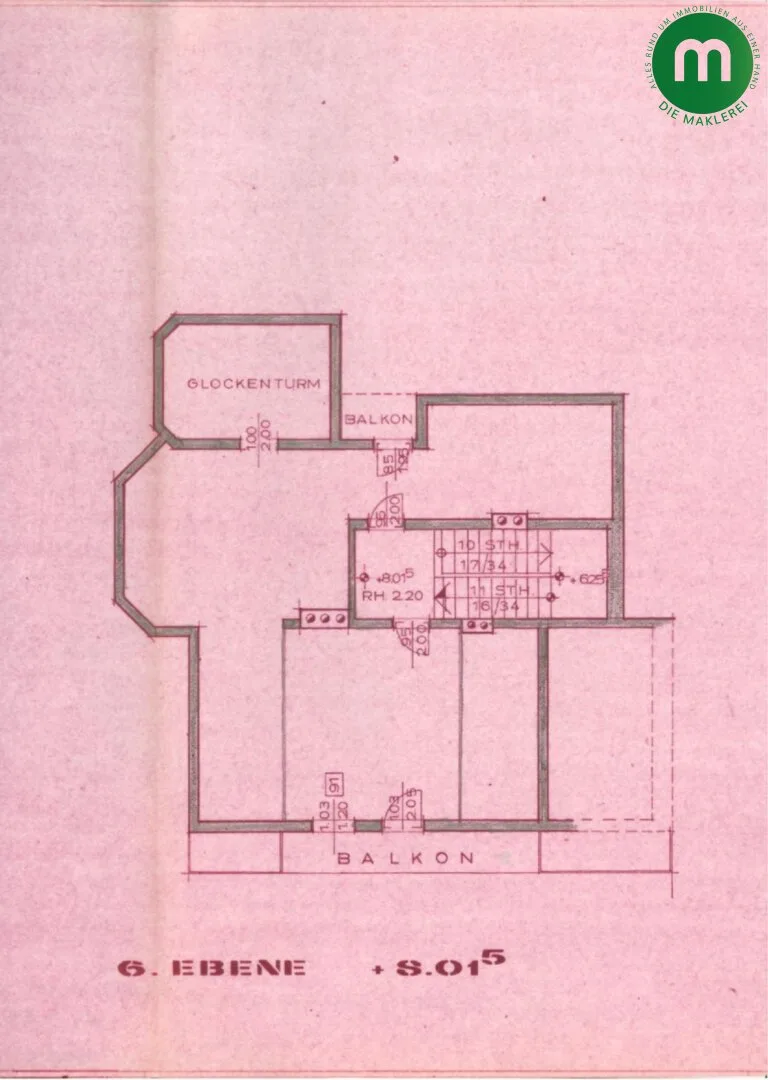
Further living space awaits on the second floor, which features another room with balcony. Above, the attic offers considerable potential for conversion, allowing future owners to realise their own ideas and create additional living space. In total, the villa currently provides approximately 300 m² of living space.
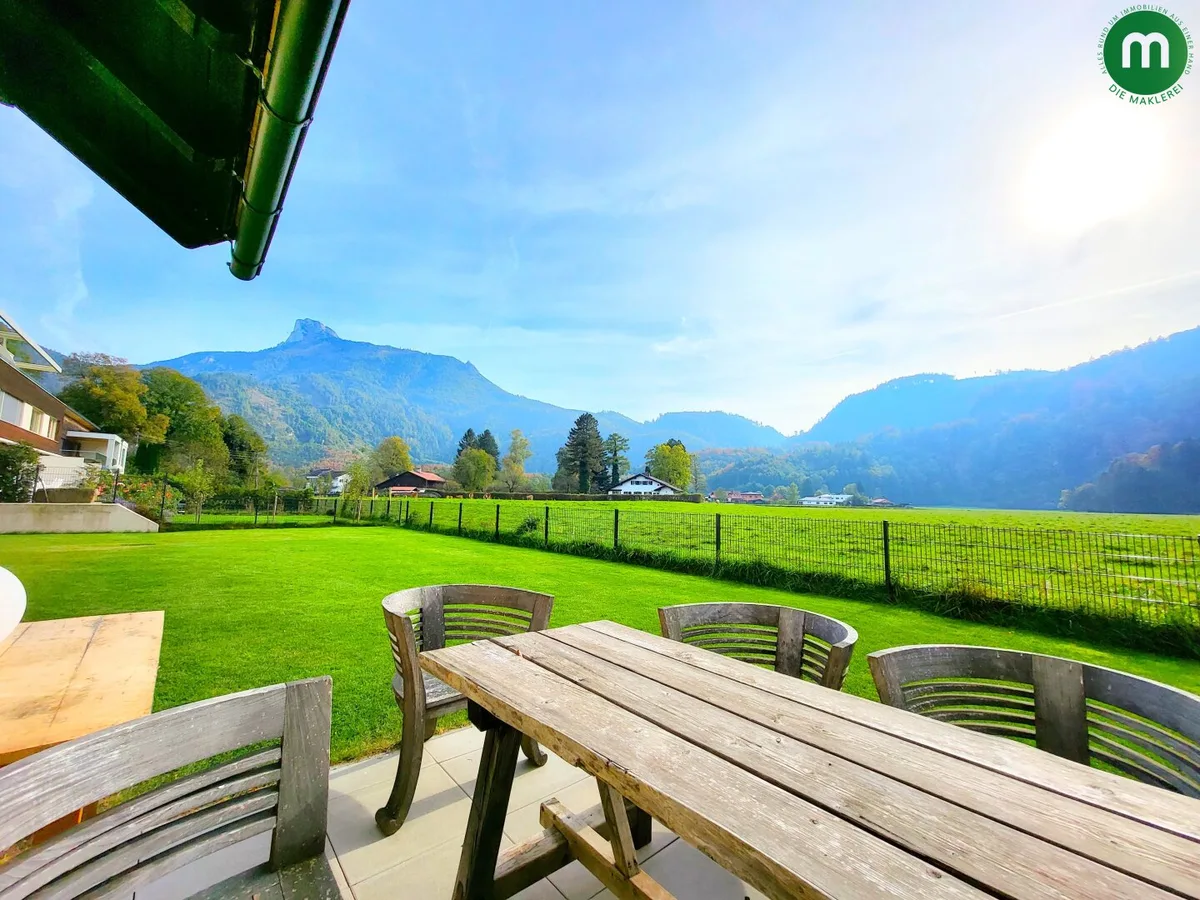
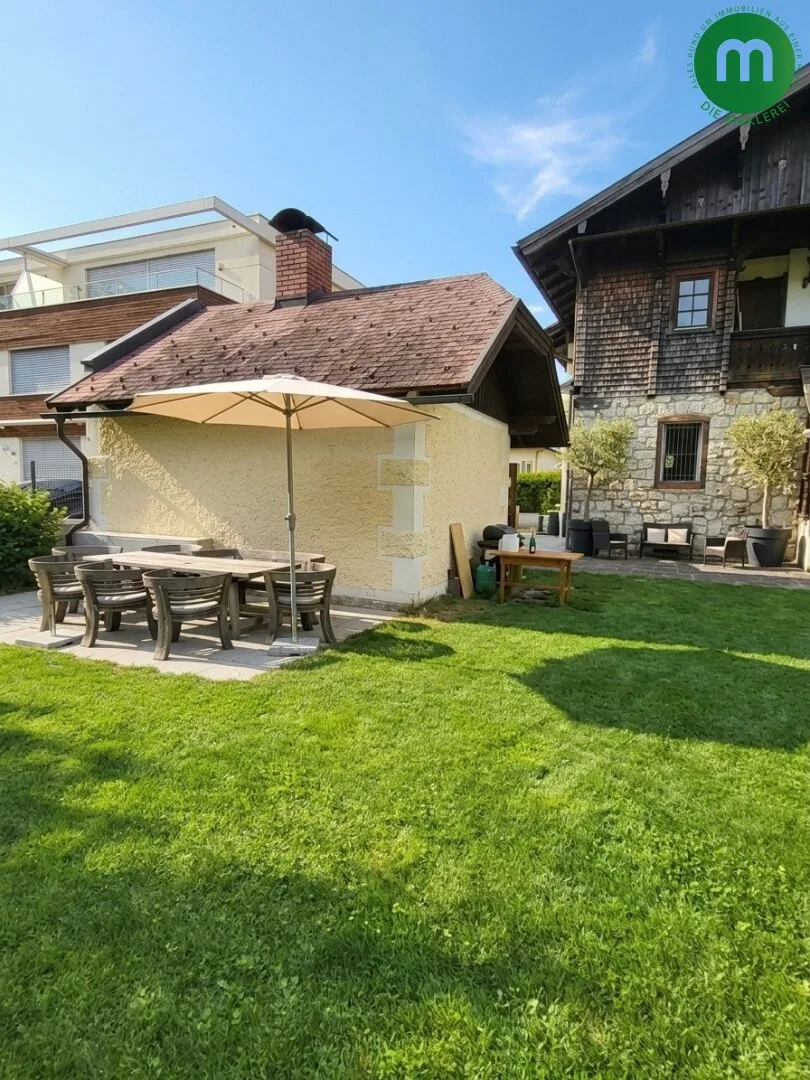
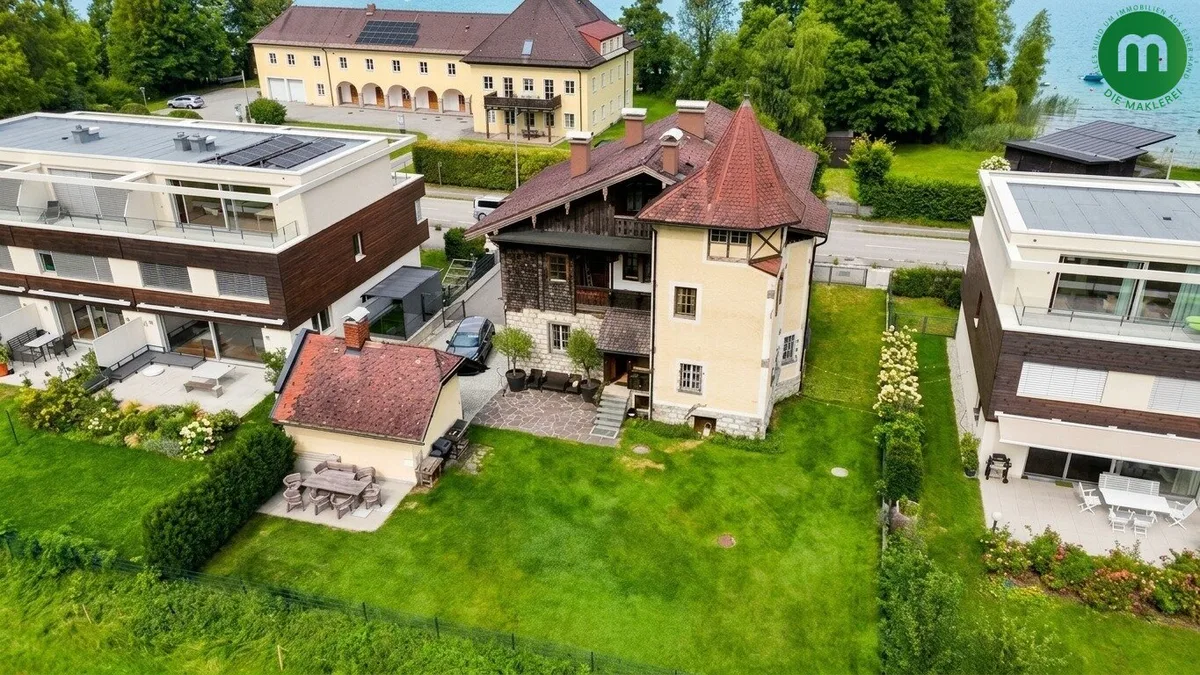
Surrounded by an approximately 700 m² garden, the property offers generous outdoor space with beautiful views. The garden is ideal for gardening, family activities, entertaining or simply enjoying the peaceful surroundings.
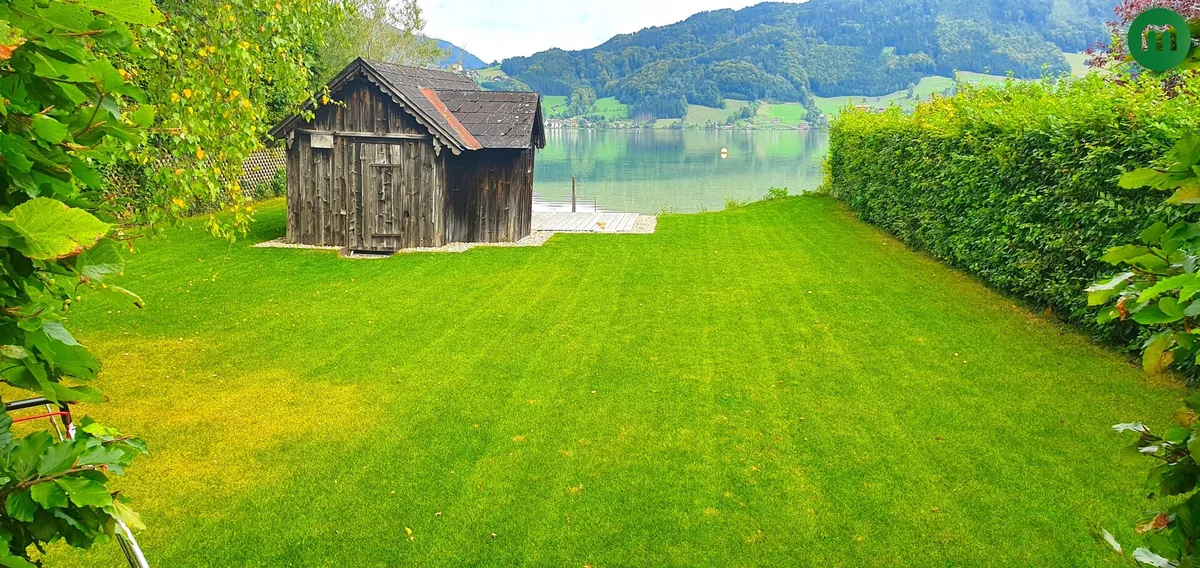
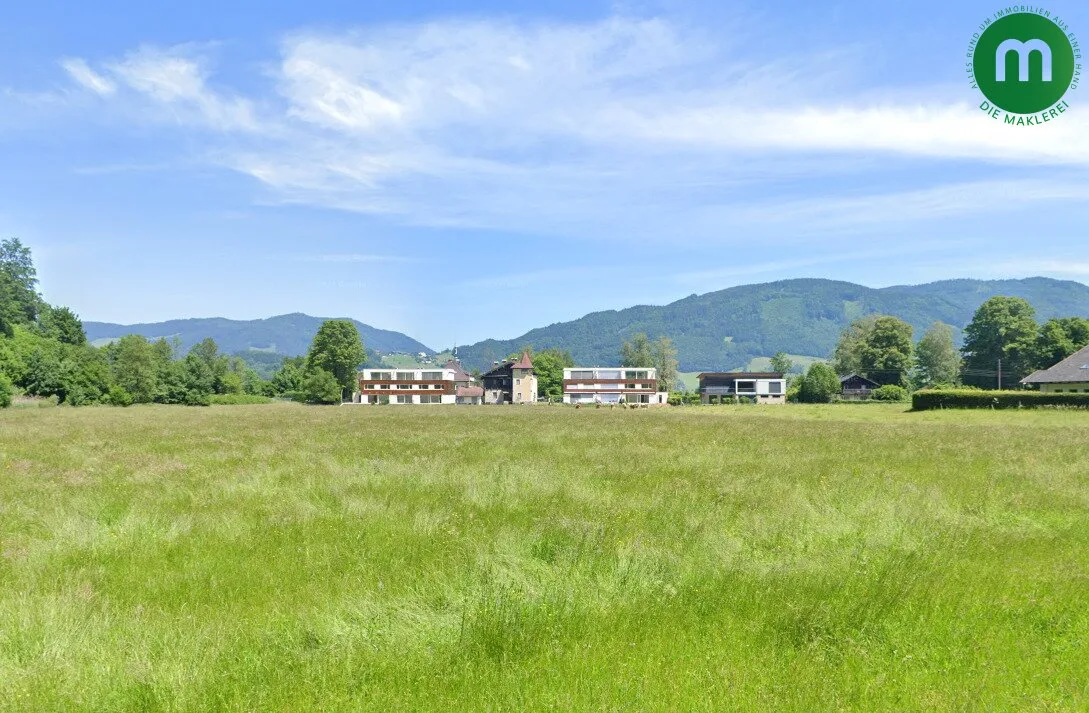
Directly opposite the villa, across the road, lies the lakeside property, which extends to approximately 340 m². The purchase includes a 2/8 ownership share in this highly desirable lakeside plot.
A versatile additional outbuilding provides further useful space, while ample parking facilities accommodate several vehicles.
Set in one of Austria's most popular holiday regions, the villa enjoys an exceptional location for exploring the Salzkammergut. Lake Wolfgang (approx. 5 km), Lake Fuschl (approx. 12 km), Lake Attersee (approx. 9 km) and St. Lorenz are all within a short drive.
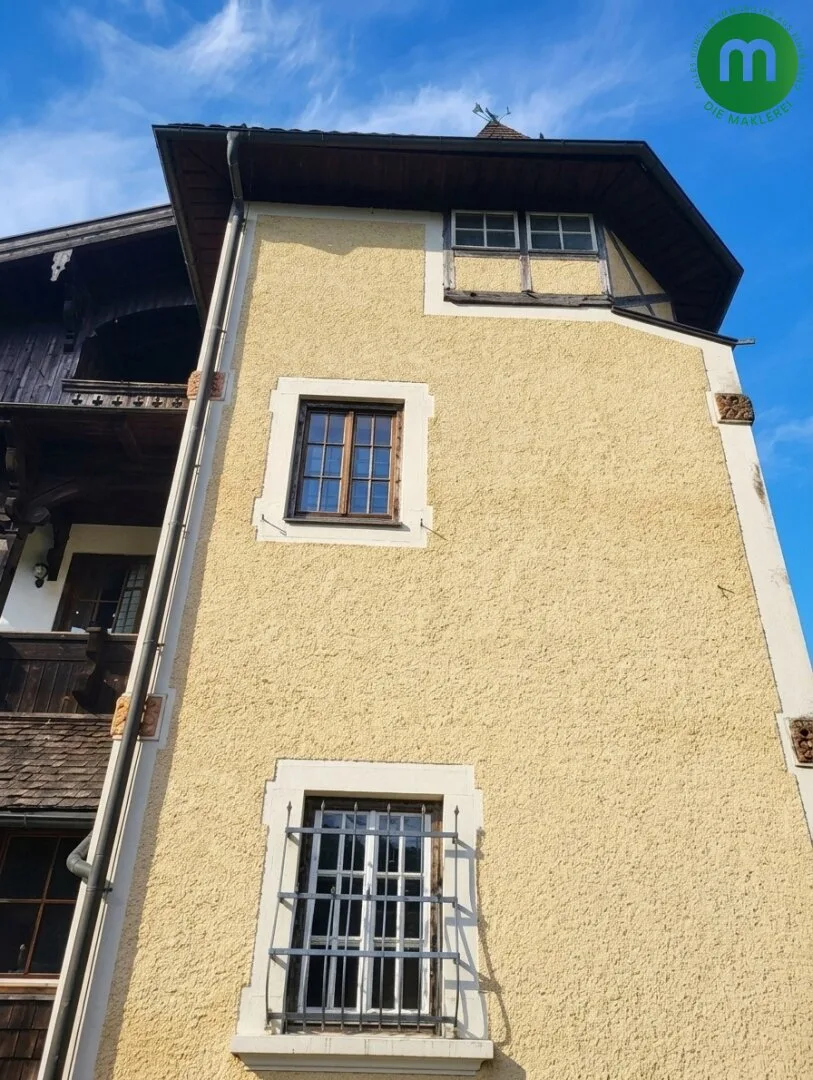
Due to its distinctive façade, Villa Lehman is a listed historic building. The Austrian Federal Monuments Authority (BDA) is described as cooperative and understanding in its dealings concerning the property.
____
In order to protect your rights, we can only respond to enquiries that include complete contact details (name, address, telephone number and e-mail address).
Before the expiry of the statutory 14-day cancellation period, we will be pleased to act on your behalf if you expressly instruct us to do so in accordance with the Austrian Distance and Outward Business Transactions Act (FAGG), most conveniently by e-mail.
If the purchase agreement is not concluded, our services will remain completely free of charge to you. Please note your statutory 14-day right of withdrawal pursuant to Section 11 FAGG.
Thank you!
Additional costs as detailed in the schedule of ancillary costs.
For the sake of completeness, we hereby inform you that, should you rent or purchase a property introduced by us, either personally or through a third party introduced by you, or in the event of mutual agreement of intent, we shall charge an estate agency commission of 3 gross monthly rents for commercial properties, 2 gross monthly rents for residential properties, or 3% of the purchase price, in each case plus statutory VAT (Fee Regulation for Real Estate Agents, Federal Gazette Nos. 262 and 297/1996).
This offer is non-binding and subject to change. The information provided is based on information and documents made available to us by the owner and/or third parties and is provided without guarantee. In all other respects, our general terms and conditions and the Regulation of the Federal Ministry for Economic Affairs on professional and operating rules for estate agents, Federal Gazette 297/96, shall apply.
All information contained in this offer is based on information and documents provided by the seller and has been prepared to the best of our knowledge. However, no guarantee can be given as to its accuracy or completeness.
Aufgrund einer gesetzlichen Ausnahme besteht keine Verpflichtung zur Vorlage eines Energieausweises.
Wir weisen darauf hin, dass zwischen dem Vermittler und dem zu vermittelnden Dritten ein familiäres oder wirtschaftliches Naheverhältnis besteht.
Ausstattung und Eigenschaften


Kontaktanfrage
Kreditraten Rechner
Bitte geben Sie einen Kaufpreis ein.
Zinssatz
Kaufnebenkosten
Tilgungsplan
Der Kreditrechner liefert eine unverbindliche Berechnung und kein Angebot. Tatsächliche Konditionen und Kosten können vom Ergebnis abweichen.
Inserat melden
IMMOunited Preis-Check
Erhalten Sie eine datenbasierte und KI-unterstützte grobe Verkehrswert-Einschätzung dieses Objekts inklusive detailliertem Exposé zum Download, ermittelt aus den Objektangaben, vergleichbaren Kaufverträgen und Standortfaktoren.
Diesen Monat noch Analysen verfügbar
IMMOunited Preis-Check
Ihr Preis-Check wird erstellt
Preis-Check abgeschlossen
Ihr Preis-Check-Ergebnis
Geschätzter Verkehrswert
Der Preis-Check ist eine KI-unterstützte, automatisierte grobe Verkehrswert-Einschätzung auf Basis aktueller Kaufverträge und der Angaben aus dem Inserat und keine formelle Bewertung. Das Ergebnis hängt daher maßgeblich von der Vollständigkeit und Richtigkeit der Inserats-Angaben ab.
Für eine professionelle Bewertung wenden Sie sich bitte direkt an Ihren Makler/Bauträger oder einen Immobilien-Sachverständigen.
Kontingent erschöpft
Sie haben Ihr monatliches Kontingent von 50 Analysen erreicht. Bitte versuchen Sie es nächsten Monat erneut.
IMMOunited Exposé
Ein kompaktes PDF-Exposé mit den wichtigsten Objektdaten, der Erreichbarkeit und Verkehrslärm-Belastung sowie Bezirksstatistiken zu Demografie und Kaufkraft.