
Appartement exclusif avec jardin privatif et terrasses dans un environnement résidentiel privilégié à Pötzleinsdorf / Exclusive Garden and Terrace Apartment in the Prestigious Green Residential Area of Pötzleinsdorf
Lage
Öffentlicher Verkehr
Gesundheit & Bildung
Nahversorgung
Objektinformationen
Beschreibung
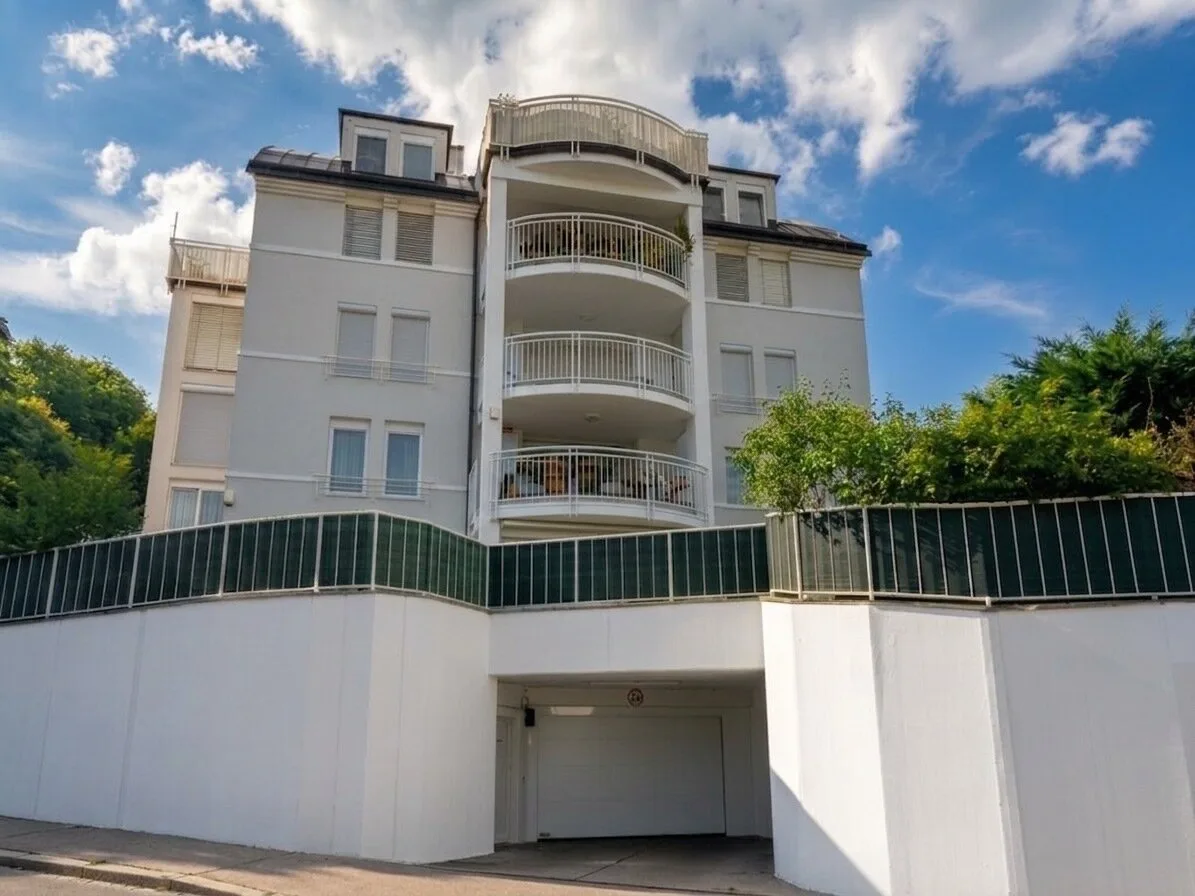
Situé dans l'un des quartiers résidentiels les plus prisés du 18ᵉ arrondissementde Vienne, ce magnifique appartement avec jardin et terrasses occupe l'avant-dernier étage d'une résidence élégante, parfaitement entretenue et desservie par un ascenseur. Ses généreux volumes, ses nombreuses terrasses et son jardin privatif offrent un cadre de vie exceptionnel, alliant confort, intimité et tranquillité au cœur d'un environnement verdoyant.
Distribution des pièces
Deuxième étage
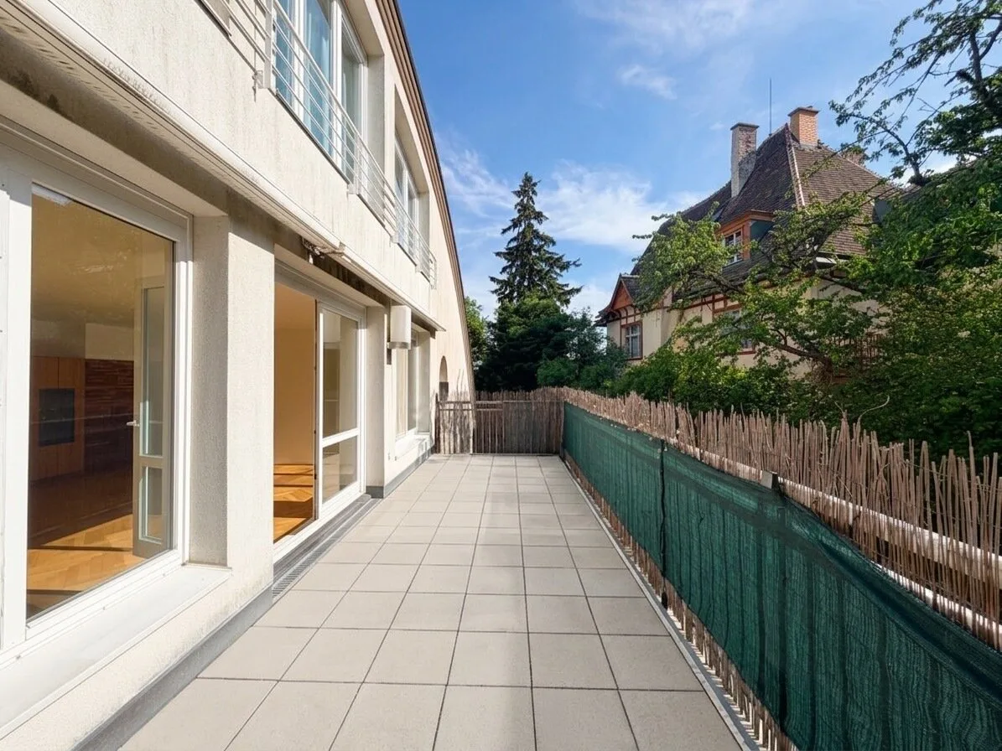
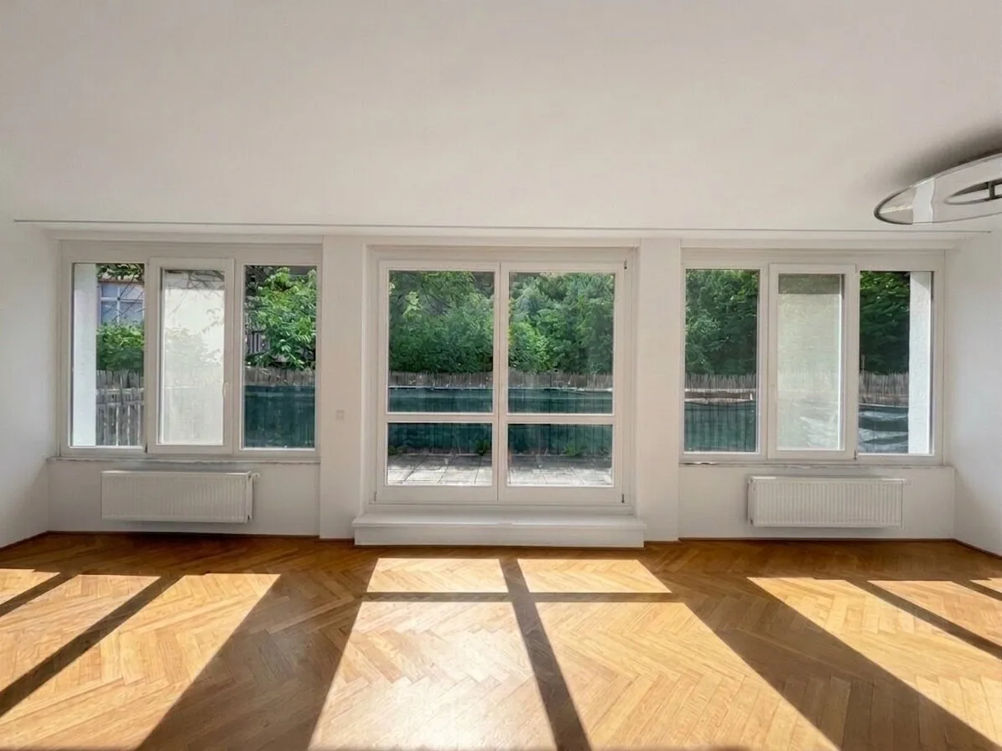
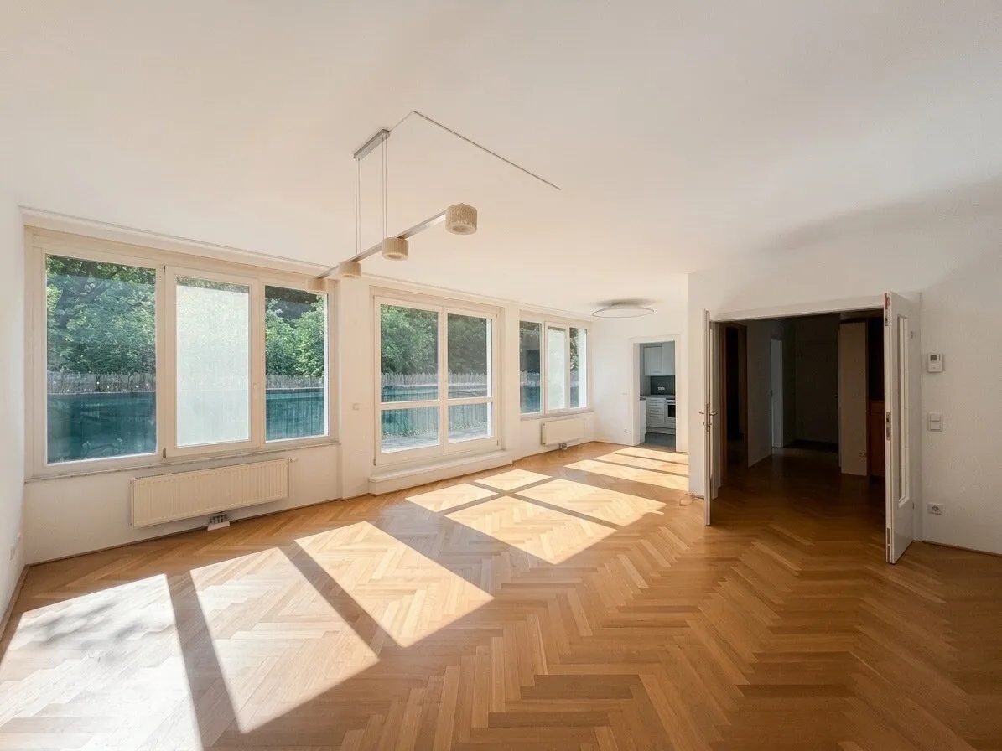
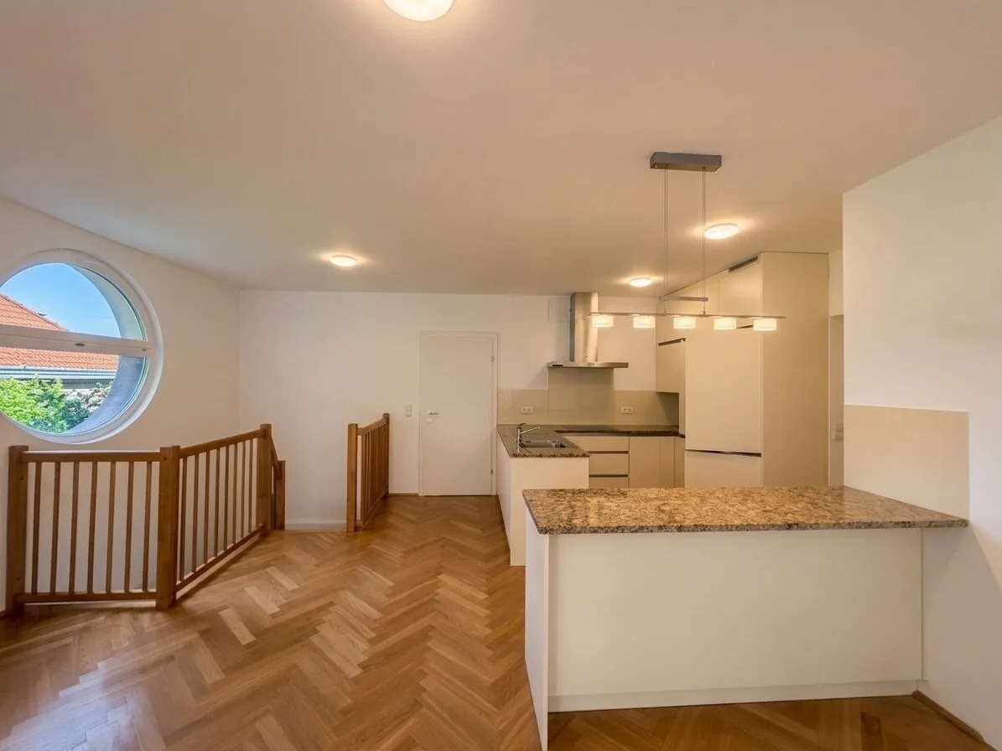
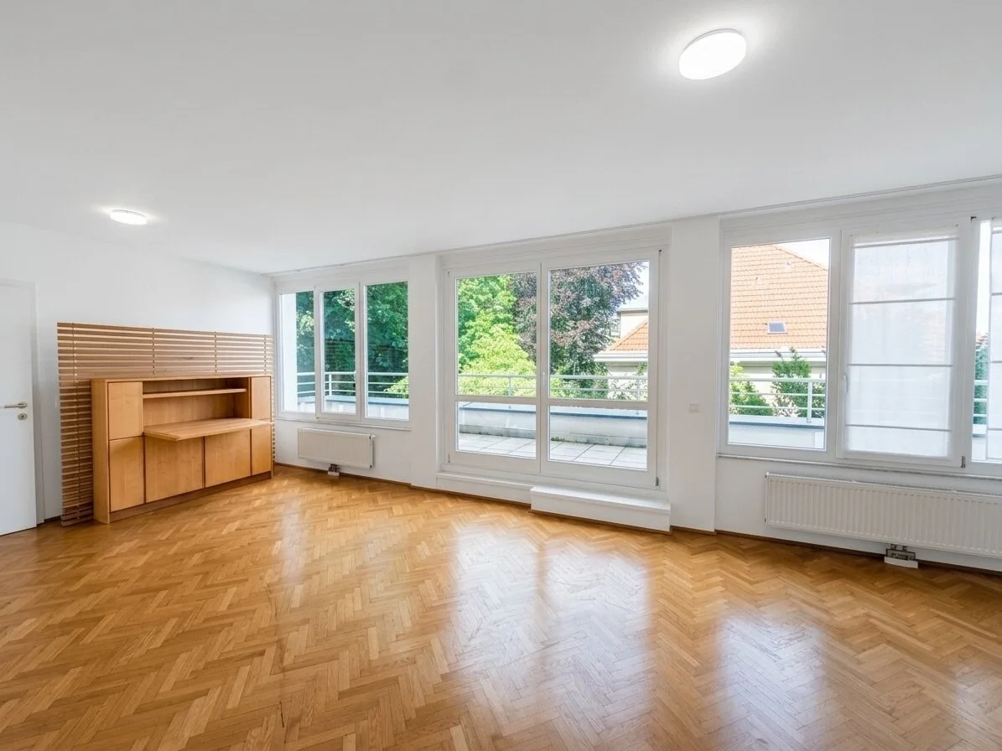
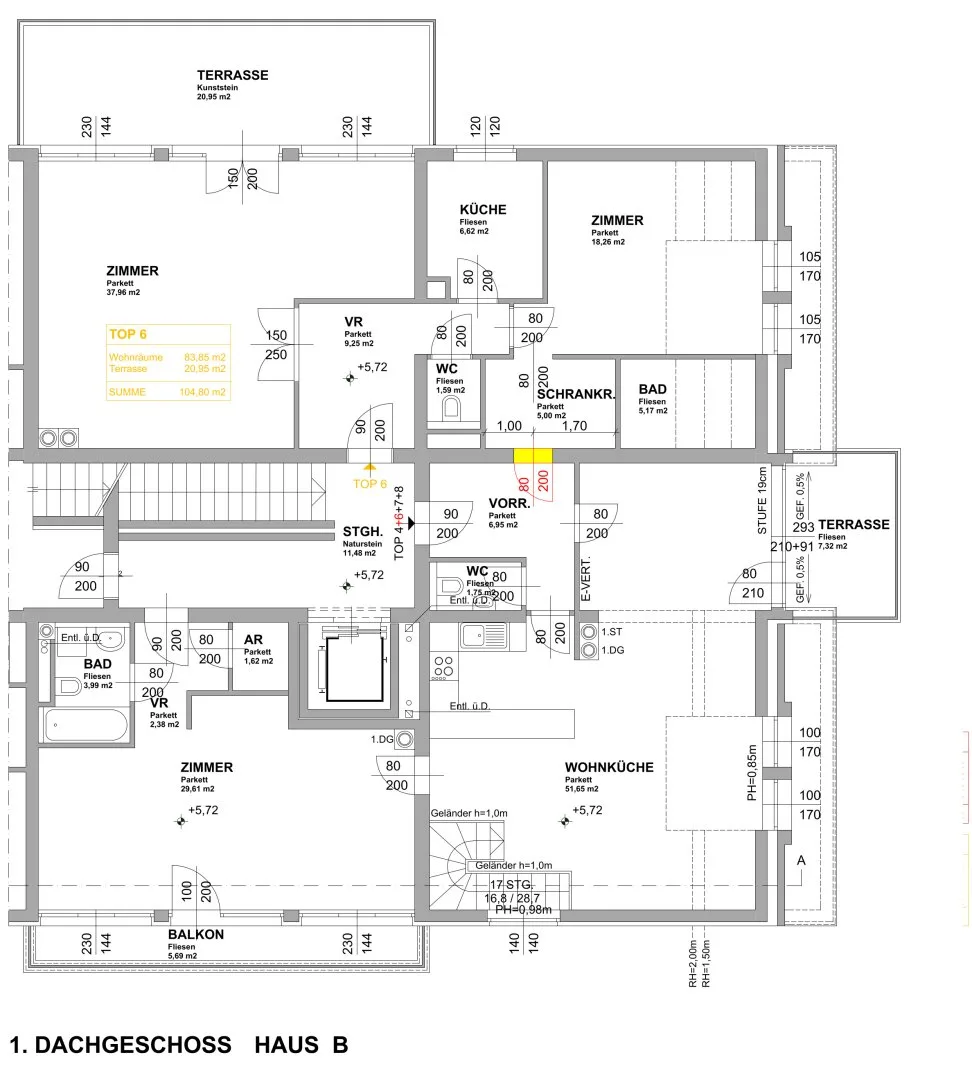
Un vaste hall d'entrée mène à un lumineux séjour d'environ 38 m², avec un accès direct à une agréable terrasse orientée sud-ouest d'environ 21 m², véritable prolongementde l'espace de vie vers l'extérieur.
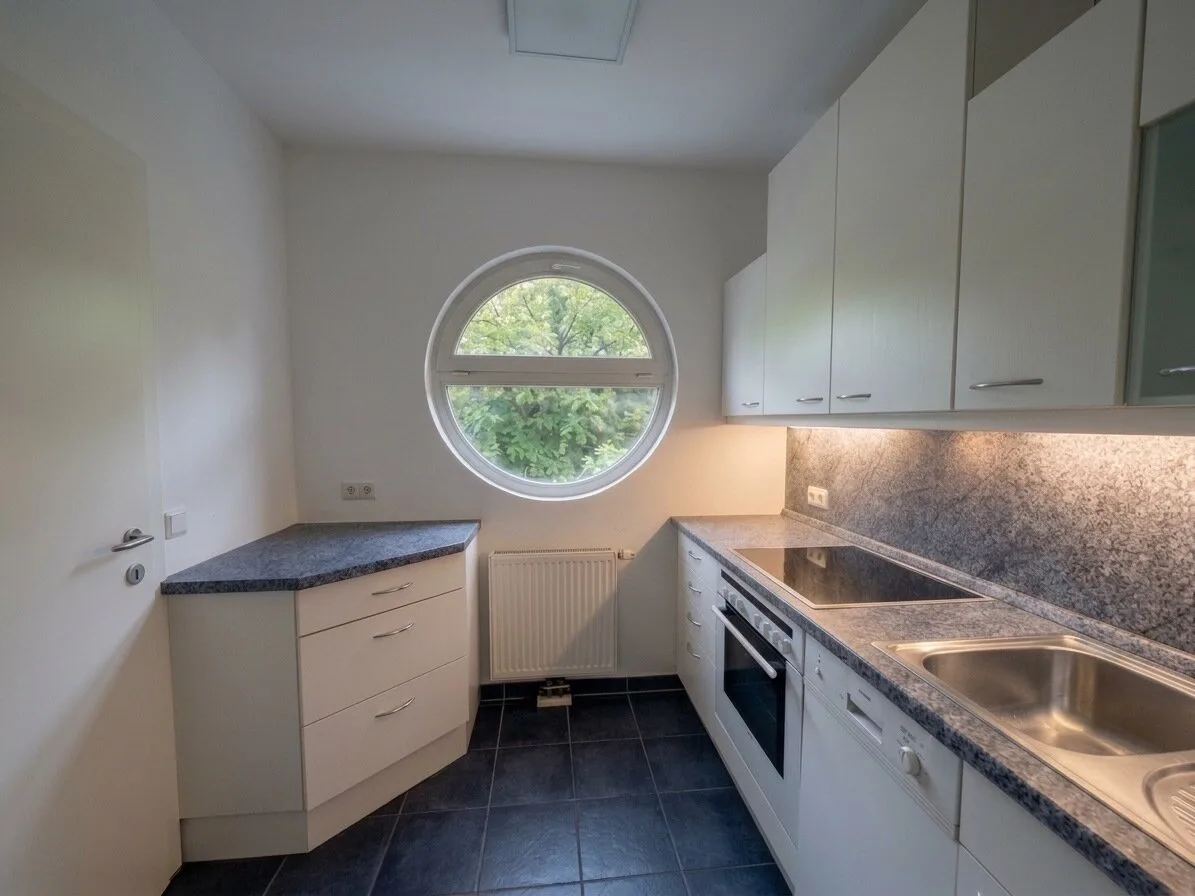
À proximité se trouvent une cuisine indépendante d'environ 7 m² ainsi qu'une spacieuse cuisine ouverte avec salle à manger d'environ 36 m², idéale pour recevoirfamille et amis.
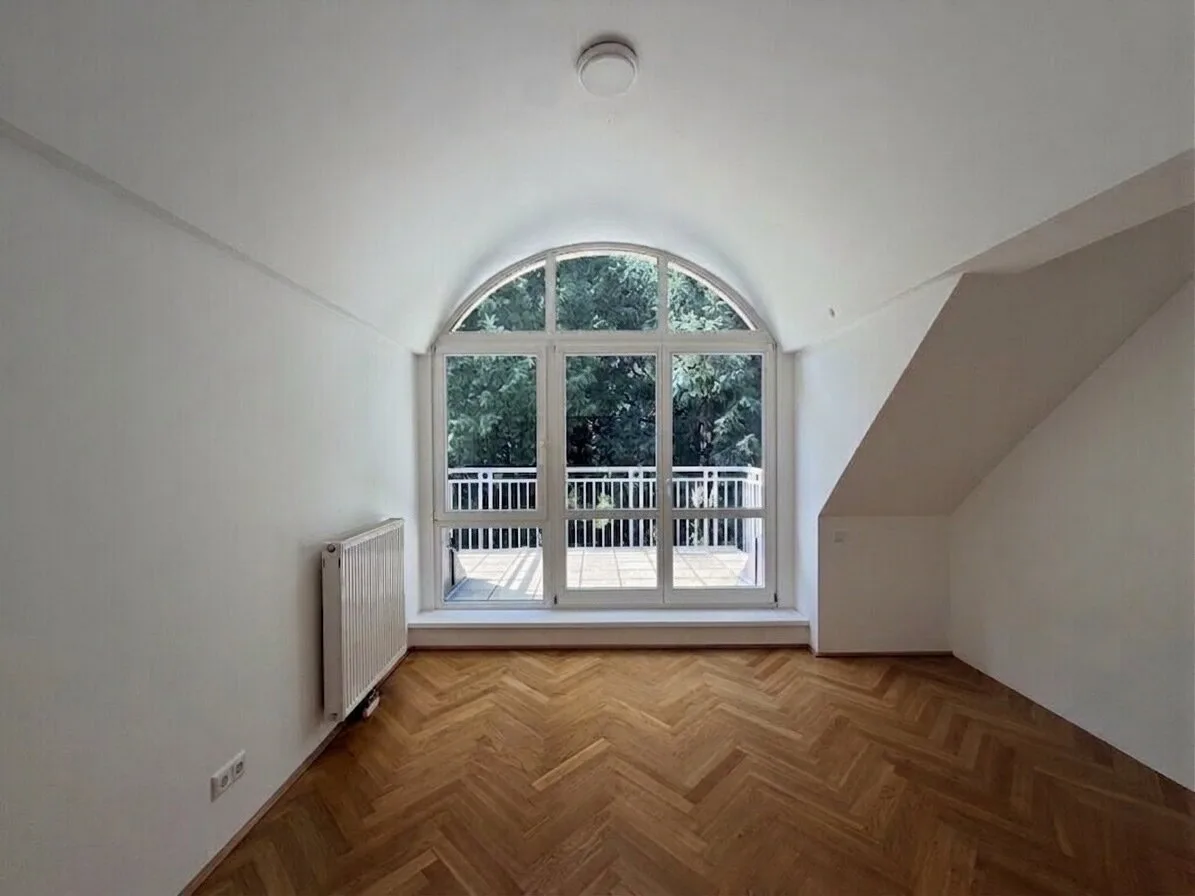
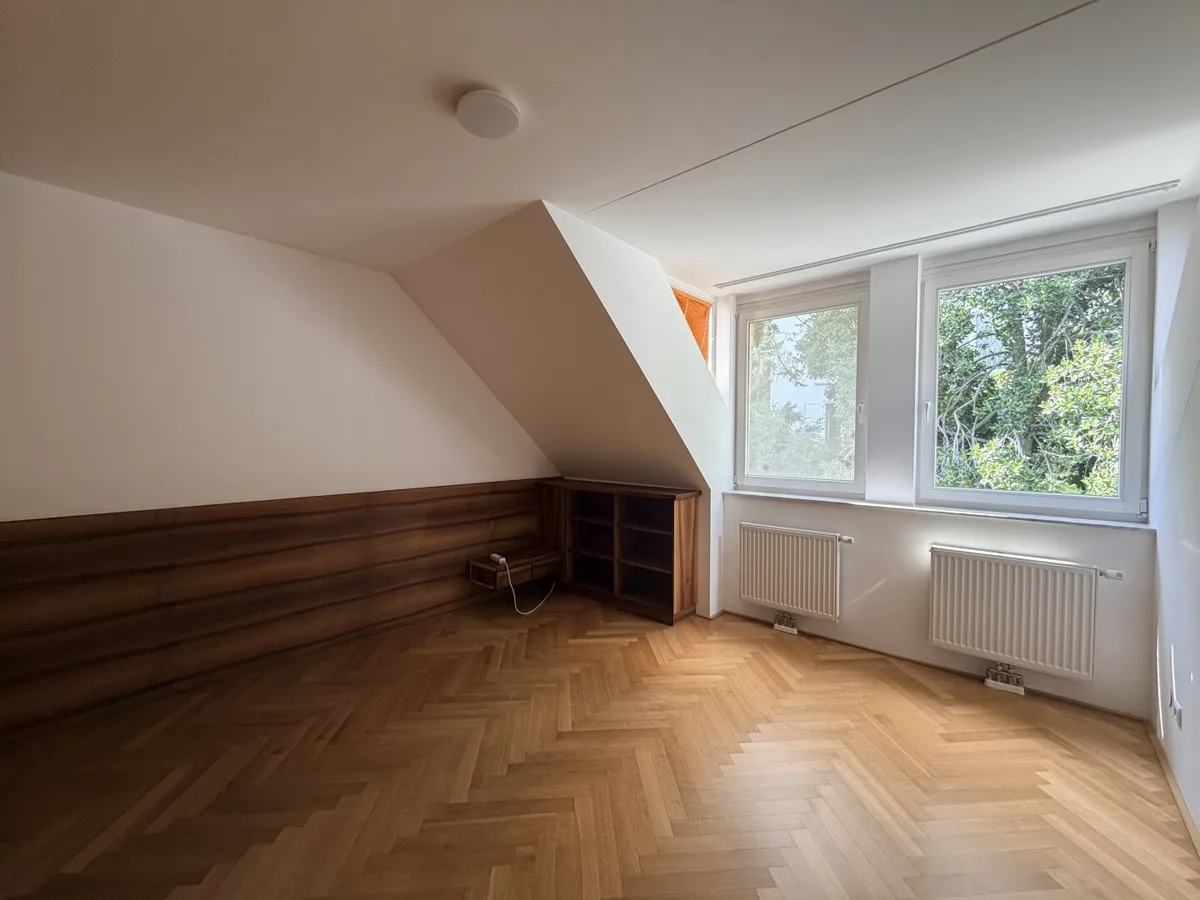
Trois chambres confortables d'environ 16 m², 17 m² et 29 m² bénéficient d'un accèsdirect à deux autres terrasses d'environ 7 m² et 6 m². L'espace est complété par un dressing indépendant, une garde-robe intégrée avec près de huit mètres linéaires de rangement, deux salles de bains, un WC invités ainsi qu'un second WC séparé.
Premier étage
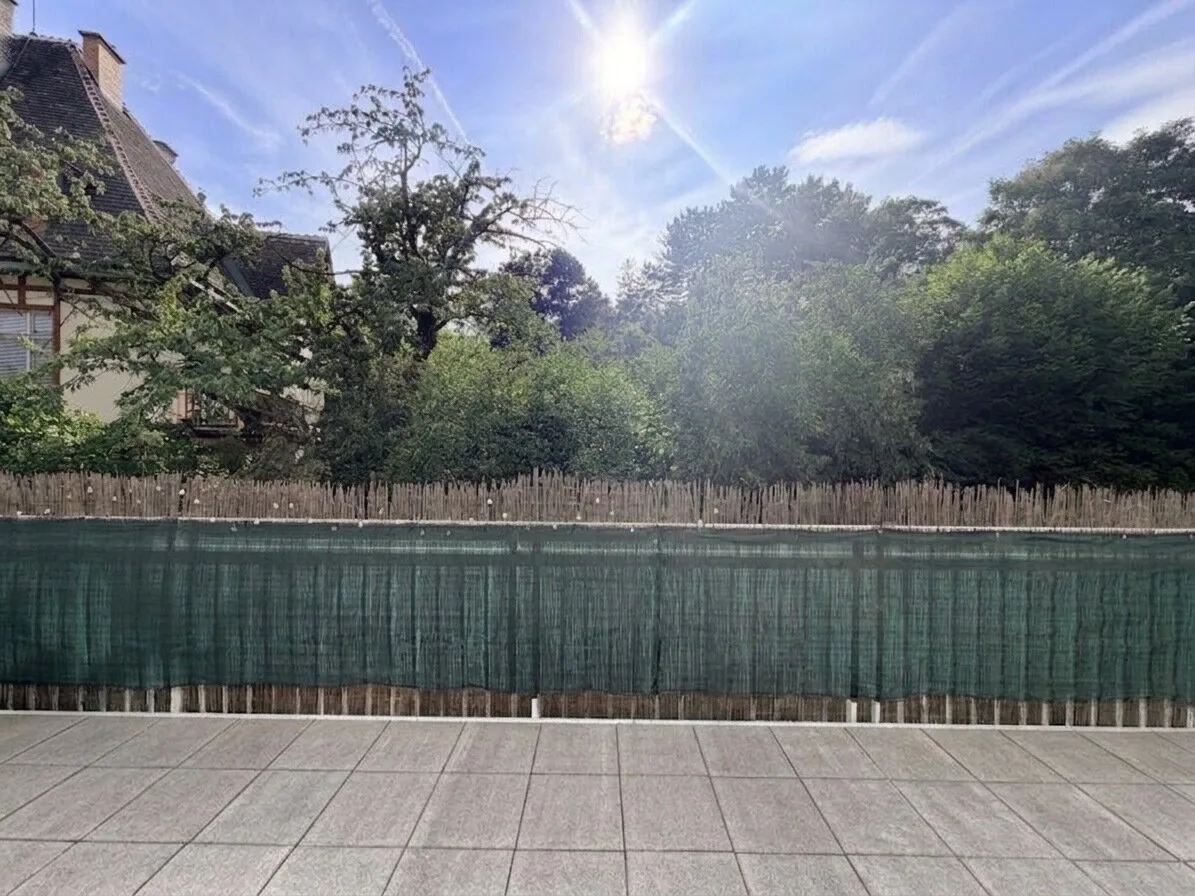
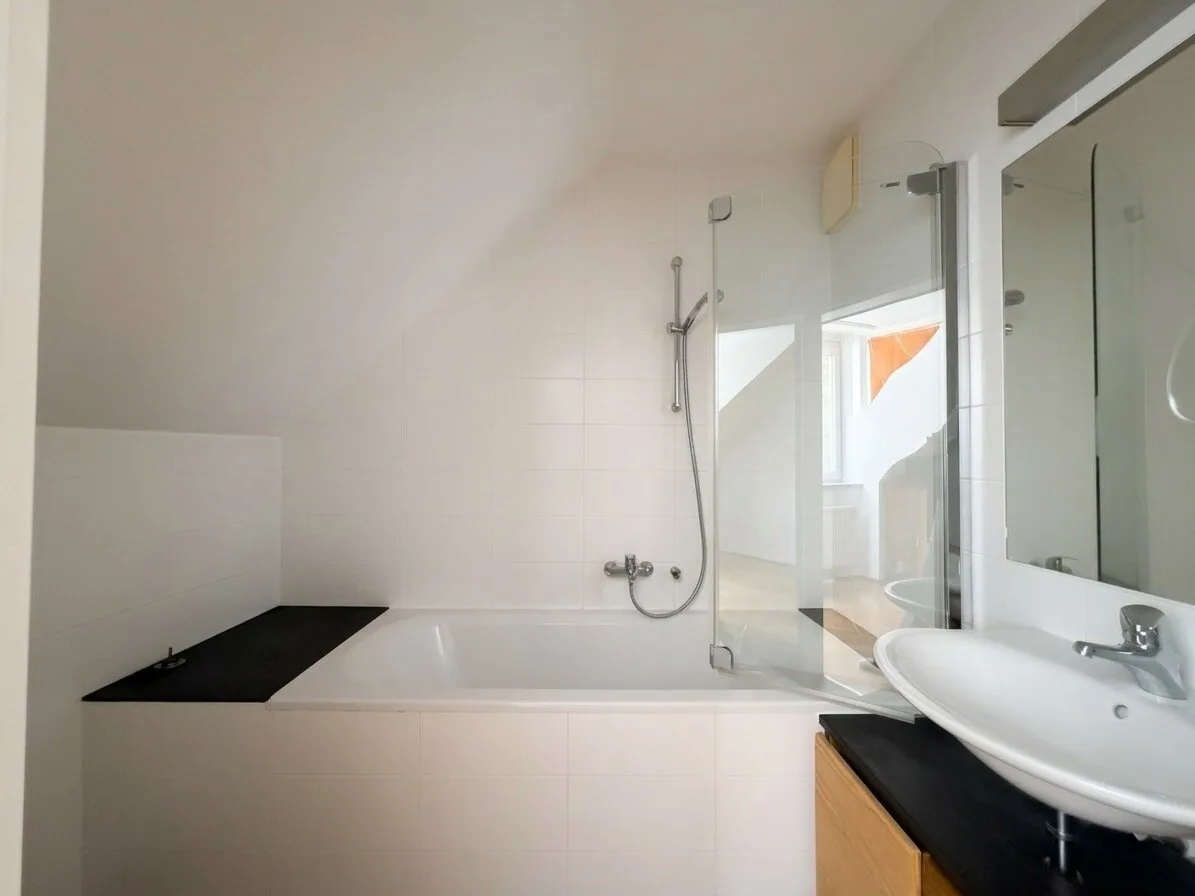
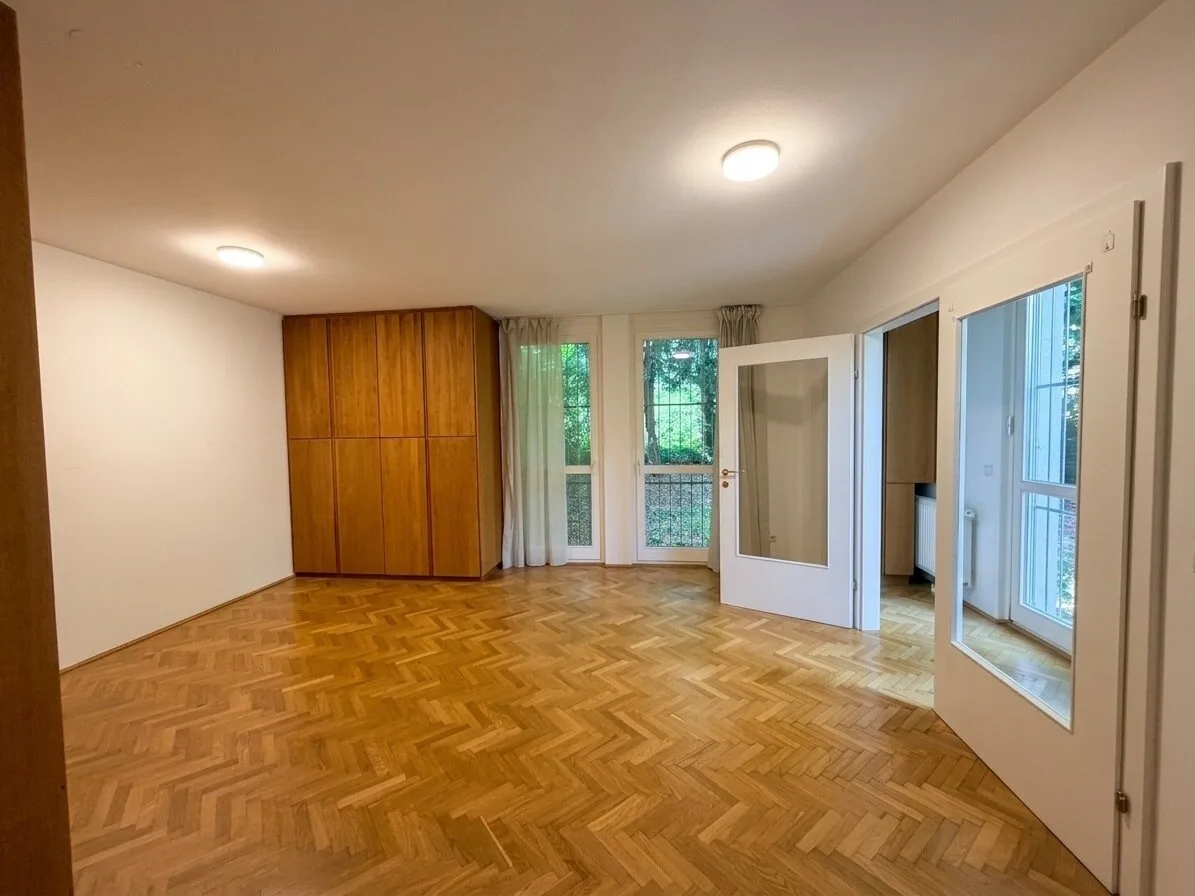
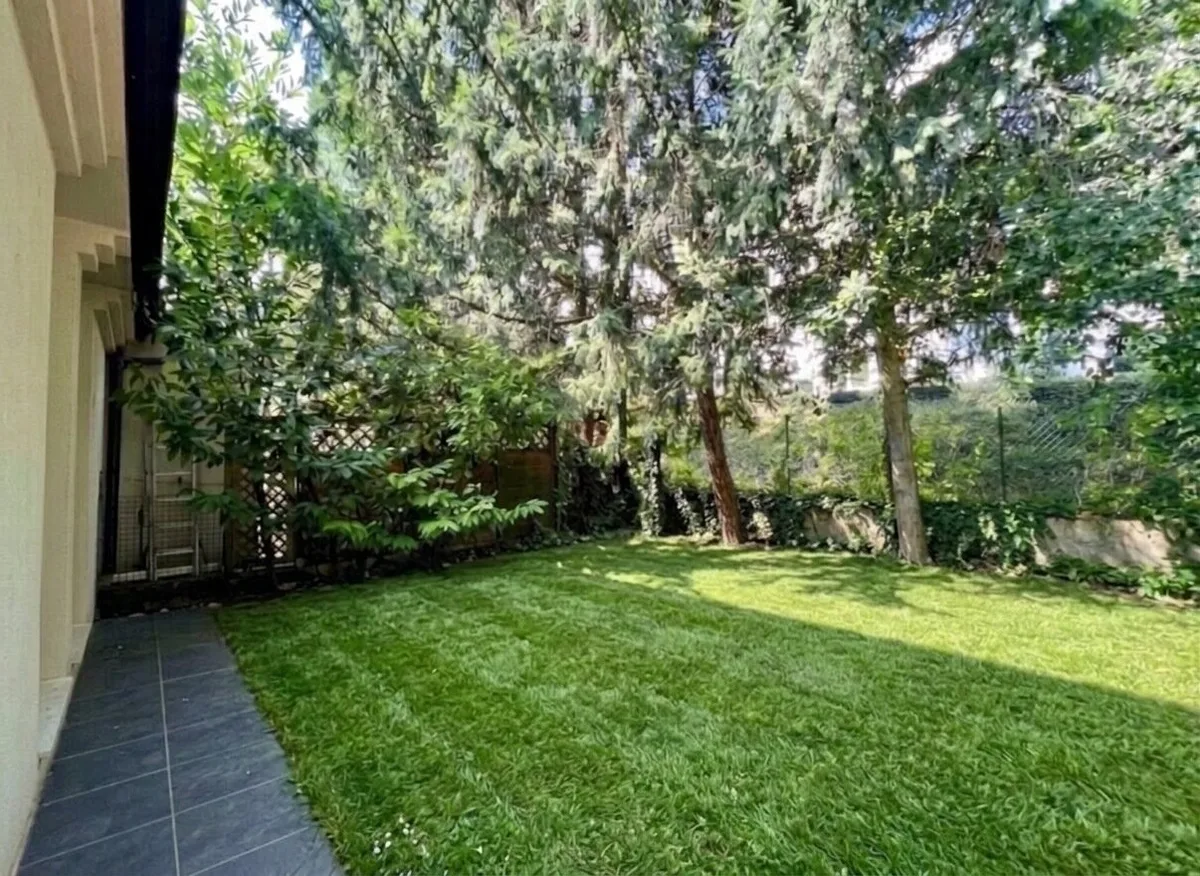
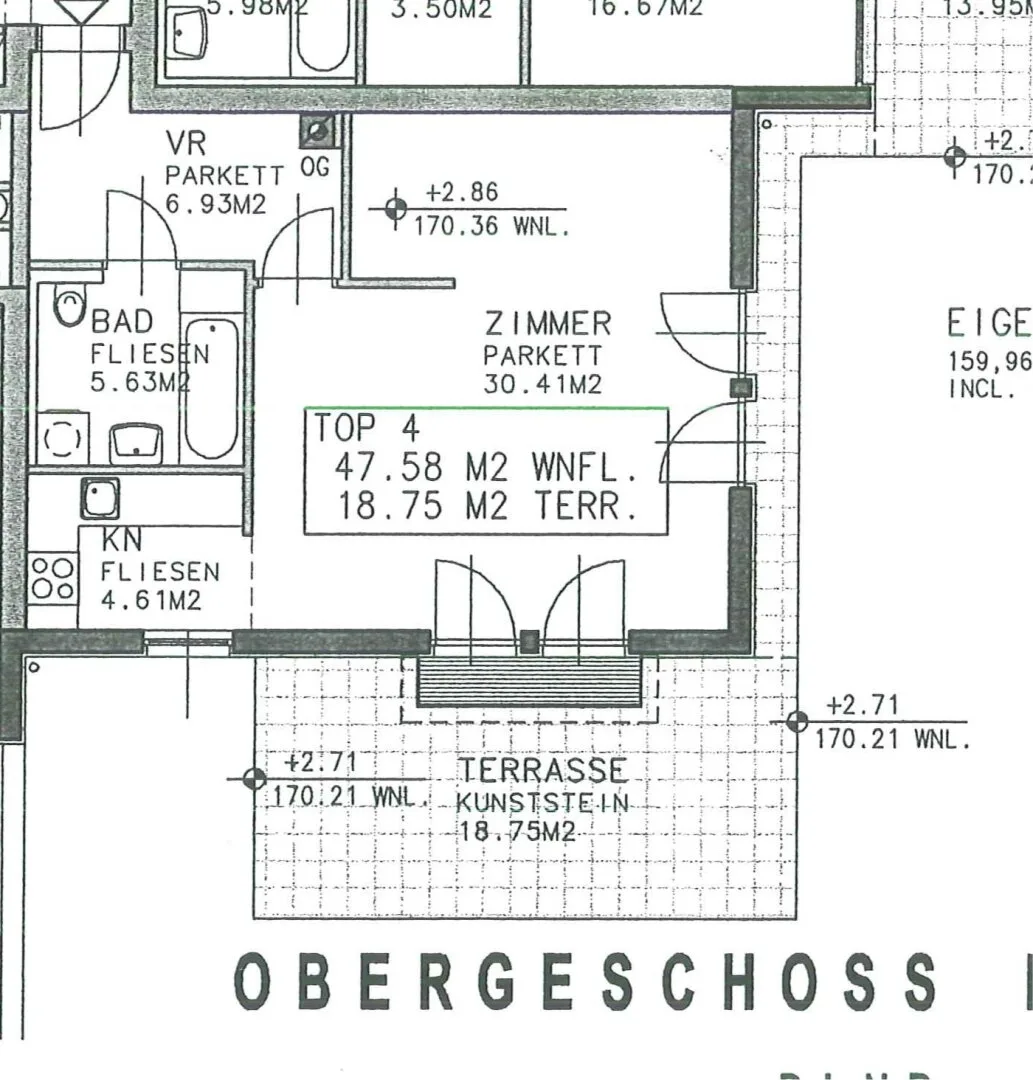
Un accès indépendant mène au niveau inférieur comprenant un hall d'entrée, une salle de bains avec baignoire ainsi qu'une quatrième chambre donnant directement sur le jardin privatif d'environ 136 m². Cet espace extérieur constitue l'un desprincipaux atouts de ce bien et offre un véritable havre de paix au cœur de la verdure.
Une cave privative d'environ 10 m², déjà équipée d'étagères, offre un espace de rangement supplémentaire. Un local commun est également mis à dispositionpour les vélos et les poussettes.
Prestations
L'appartement séduit par ses finitions de qualité et ses équipements haut de gamme :
- Parquet et sols en pierre naturelle
- Hall d'entrée élégant avec carrelage contemporain
- Cuisine entièrement équipée
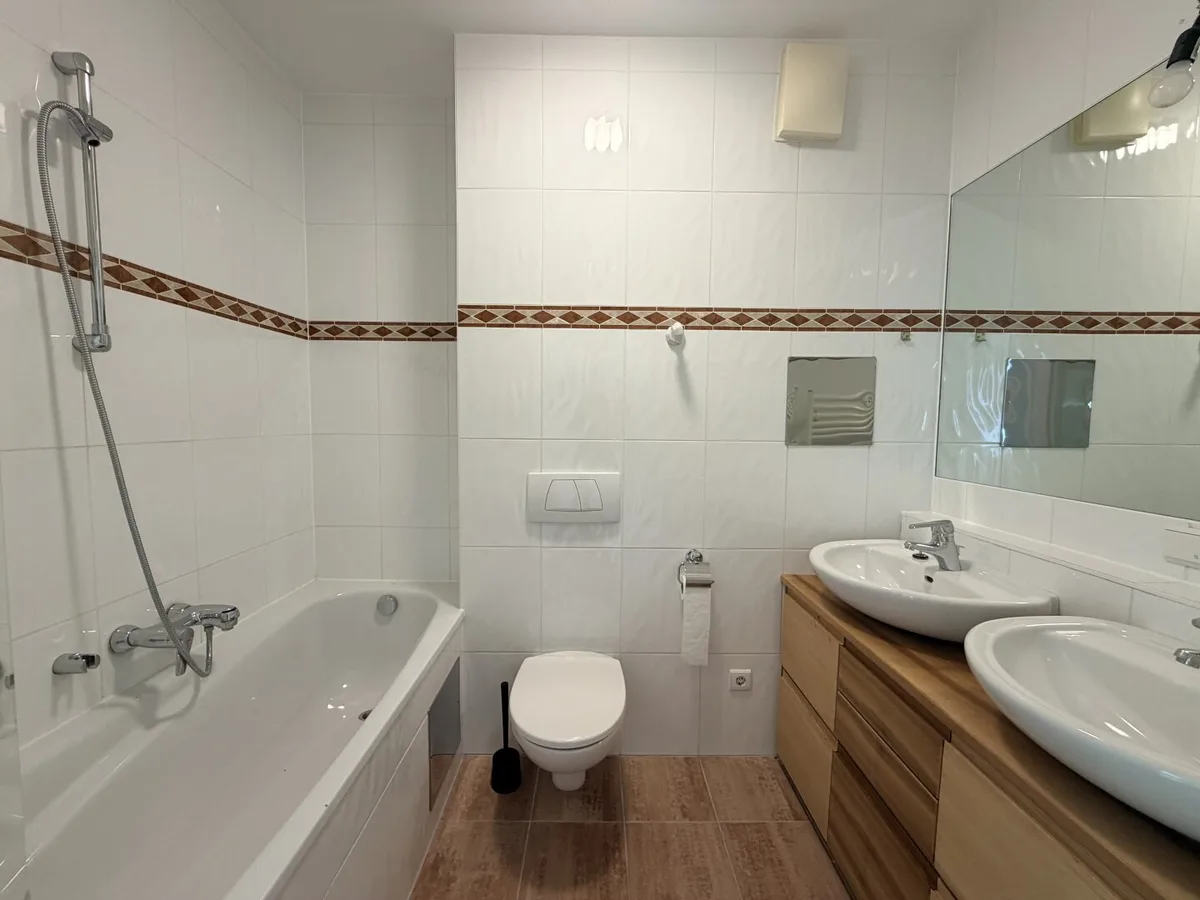
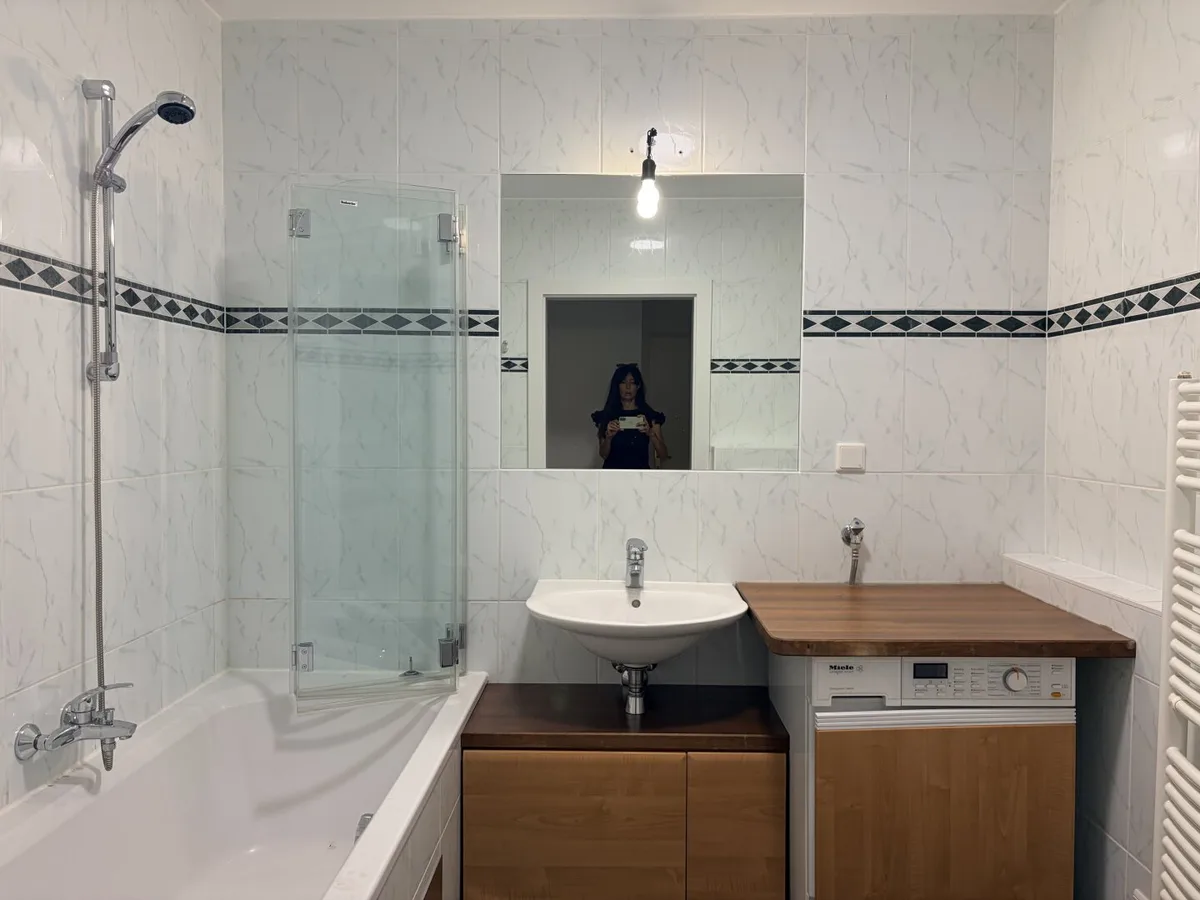
- Deux salles de bains avec fenêtre, baignoire et douche
- Éclairage moderne et raffiné dans toutes les pièces
- Protection solaire extérieure
- Fenêtres à double ou triple vitrage
- Raccordement au câble et à la télévision par satellite
- Ascenseur
- Chauffage central avec production centralisée d'eau chaude
- Spacieuses terrasses orientées sud-ouest et nord-ouest
- Garage souterrain
- Deux toilettes séparées, dont un WC invités
Charges complémentaires
Deux emplacements de parking en garage souterrain (n° 13 et n° 21) peuvent être loués au prix de 100 € par emplacement et par mois, auxquels s'ajoutent 20 % de TVA.
Le chauffage ainsi que la production d'eau chaude sont assurés par le système de chauffage central de la résidence.
Les provisions mensuelles s'élèvent à :
- Chauffage : 259,49 € par mois, plus 20 % de TVA
- Eau chaude : 125,56 € par mois, plus 10 % de TVA
Les frais d'eau froide sont déjà inclus dans les charges de copropriété.
Situation
La résidence bénéficie d'un emplacement exceptionnel dans l'un des secteurs résidentiels les plus recherchés et les plus verdoyants de Vienne, au pied du Wienerwald (la forêt viennoise). À seulement quelques minutes à pied, le parc du château de Pötzleinsdorf offre un cadre idéal pour les promenades, les activités sportives et les moments de détente en pleine nature.
La ligne de tramway 41 assure une excellente desserte des transports en commun et permet de rejoindre directement la station de métro U6 – Volksoper, le Lycée Français de Vienne, l'Université de Vienne à Schottenring, ainsi que le centre historique de Vienne.
Situated in one of the most desirable residential locations of Vienna's 18th district, this exceptionally spacious garden and terrace apartment occupies the second-highest floor of an elegant and impeccably maintained residential building with elevator access. The combination of generous living areas, multiple terraces, and a private garden creates a unique living experience in a peaceful, green setting.
Layout
Second Floor
A spacious entrance hall leads into the approximately 38 m² living room, whichenjoys direct access to a sunny southwest-facing terrace of approximately 21 m², seamlessly extending the living space outdoors. Adjacent to the living room is a separate kitchen (approx. 7 m²), as well as a generously proportioned open-plan kitchen and dining area (approx. 36 m²), ideal for both everyday living and entertaining.
Three spacious bedrooms (approx. 16 m², 17 m² and 29 m²) each offer access to twoadditional terraces (approx. 7 m² and 6 m²). The floor is further complemented by a separate walk-in closet, a custom-built dressing room with approximately eight linear metres of wardrobe space, two bathrooms, a guest WC, and an additionalseparate toilet.
First Floor
A separate entrance leads to the lower level, comprising an entrance hall, a bathroomwith bathtub, and a fourth bedroom with direct access to the approximately 136 m² private garden. This beautifully landscaped outdoor space is one of the property's most outstanding features, providing a peaceful retreat surrounded by greenery.
A generous basement storage room of approximately 10 m², already fitted with shelving, offers ample additional storage. A communal storage room for bicycles and strollers is also available for residents.
Features
The apartment offers high-quality finishes and timeless design throughout, including:
- Elegant parquet and natural stone flooring
- Stylish entrance area with contemporary floor tiles
- Fully fitted kitchen
- Two bathrooms with windows, bathtub, and shower
- Designer lighting throughout the apartment
- External sun protection
- Double- and triple-glazed windows
- Cable and satellite TV connection
- Passenger elevator
- Central heating with central hot water supply
- Spacious southwest- and northwest-facing terraces
- Underground parking
- Separate toilets, including a guest WC
Additional Costs
Two underground parking spaces (No. 13 and No. 21) are available for rent at €100 per parking space per month, plus 20% VAT.
The apartment is heated via the building's central heating system, which also provides hot water.
Monthly advance payments are as follows:
- Heating: €259.49 per month, plus 20% VAT
- Hot water: €125.56 per month, plus 10% VAT
Cold water charges are already included in the monthly operating costs.
Location
The residence enjoys a prime location in one of Vienna's most sought-after green and tranquil residential areas, at the foot of the Vienna Woods. Just a short walk away, Pötzleinsdorf Palace Park offers beautiful green spaces for walking, jogging, outdoor recreation, and relaxation.
Excellent public transport connections are provided by Tram Line 41, offering direct access to the U6 underground station (Volksoper), the Lycée Français de Vienne, the University of Vienna at Schottenring, and Vienna's historic city centre.
In einer der exklusivsten Wohnlagen des 18. Wiener Gemeindebezirks erwartet Sie diese außergewöhnlich großzügige Garten- und Terrassenwohnung im vorletzten Liftgeschoss einer repräsentativen und hervorragend gepflegten Wohnhausanlage. Die Kombinationaus großzügigen Wohnflächen, mehreren Terrassen und einem privaten Eigengarten schafft ein einzigartiges Wohngefühl inmitten einer ruhigen, grünen Umgebung.
Raumkonzept
2. Obergeschoss
Der großzügige Eingangsbereich führt in den rund 38 m² großen Wohnsalon mit direktem Zugang zur sonnigen Südwest-Terrasse (ca. 21 m²), die den Wohnraumharmonisch ins Freie erweitert. Angrenzend befindet sich eine separate Küche (ca. 7 m²) sowie eine großzügige, offen gestaltete Wohnküche mit Essbereich (ca. 36 m²), die vielfältige Möglichkeiten für geselliges Wohnen bietet.
Drei geräumige Schlafzimmer mit ca. 16 m², 17 m² und 29 m² verfügen über direktenZugang zu zwei weiteren Terrassen (ca. 7 m² und 6 m²). Ergänzt wird das Raumangebot durch einen separaten Schrankraum, eine begehbare Einbau-Garderobe mit rundacht Laufmetern Schrankfläche, zwei Badezimmer sowie zwei separate WCs, eines davon als Gäste-WC.
1. Obergeschoss
Über einen separaten Eingang gelangt man in den unteren Wohnbereich mit Vorzimmer, Badezimmer mit Badewanne sowie einem vierten Schlafzimmer. Von hier aus besteht direkter Zugang zum ca. 136 m² großen, privaten Eigengarten – ein besonderes Highlight dieser Immobilie und ein idealer Rückzugsort im Grünen.
Ausstattung
Die Wohnung überzeugt durch eine hochwertige und zeitlose Ausstattung:
- Edle Parkett- und Steinböden
- Modern gestalteter Eingangsbereich mit dezenten Fliesen
- Voll ausgestattete Einbauküche
- Zwei Badezimmer mit Fenster, Badewanne und Dusche
- Stilvolle Beleuchtung in allen Wohnräumen
- Außenliegender Sonnenschutz
- Fenster mit Doppel- bzw. Mehrfachverglasung
- Kabel- und Satelliten-TV-Anschluss
- Personenaufzug
- Zentralheizung mit zentraler Warmwasseraufbereitung
- Großzügige Terrassen mit Südwest- und Nordwest-Ausrichtung
- Tiefgarage
- Getrennte Toiletten inklusive Gäste-WC
- Ein großzügiges Kellerabteil mit ca. 10 m² und bereits installierten Regalen bietet zusätzlichen Stauraum. Ein gemeinschaftlicher Abstellraum für Fahrräder und Kinderwagen steht den Bewohnern ebenfalls zur Verfügung.
Nebenkosten
Zur Wohnung gehören zwei Garagenstellplätze (Nr. 13 und Nr. 21), die für jeweils100,00 € zzgl. 20 % USt. pro Monat angemietet werden können.
Die Beheizung sowie die Warmwasserversorgung erfolgen über die Hauszentralheizung.
Die monatlichen Akontozahlungen betragen:
- Heizkosten: 259,49 € zzgl. 20 % USt.
- Warmwasser:Die Wohnhausanlage befindet sich in einer der begehrtesten Grünruhelagen Wiens, unmittelbar am Fuße des Wienerwaldes. Der nur wenigeGehminuten entfernte Pötzleinsdorfer Schlosspark bietet zahlreiche Möglichkeiten für Spaziergänge, sport 125,56 € zzgl. 10 % USt.
Die Kosten für Kaltwasser sind bereits in den Betriebskosten enthalten.
Lage
Die Wohnhausanlage befindet sich in einer der begehrtesten Grünruhelagen Wiens, unmittelbar am Fuße des Wienerwaldes. Der nur wenige Gehminuten entfernte Pötzleinsdorfer Schlosspark bietet zahlreiche Möglichkeiten für Spaziergänge, sportliche Aktivitäten und Erholung in der Natur.
Die Straßenbahnlinie 41 sorgt für eine hervorragende Anbindung an das öffentliche Verkehrsnetz. Sie verbindet den Standort direkt mit der U6-Station Volksoper, dem Lycée Français de Vienne, der Universität Wien am Schottenring sowie der Wiener Innenstadt.
Der Immobilienmakler erklärt, dass er – entgegen dem in der Immobilienwirtschaft üblichen Geschäftsgebrauch des Doppelmaklers – einseitig nur für den Vermieter tätig ist.
Ausstattung und Eigenschaften

Kontaktanfrage
Inserat melden
IMMOunited Preis-Check
Erhalten Sie eine datenbasierte und KI-unterstützte grobe Verkehrswert-Einschätzung dieses Objekts inklusive detailliertem Exposé zum Download, ermittelt aus den Objektangaben, vergleichbaren Kaufverträgen und Standortfaktoren.
Diesen Monat noch Analysen verfügbar
IMMOunited Preis-Check
Ihr Preis-Check wird erstellt
Preis-Check abgeschlossen
Ihr Preis-Check-Ergebnis
Geschätzter Verkehrswert
Der Preis-Check ist eine KI-unterstützte, automatisierte grobe Verkehrswert-Einschätzung auf Basis aktueller Kaufverträge und der Angaben aus dem Inserat und keine formelle Bewertung. Das Ergebnis hängt daher maßgeblich von der Vollständigkeit und Richtigkeit der Inserats-Angaben ab.
Für eine professionelle Bewertung wenden Sie sich bitte direkt an Ihren Makler/Bauträger oder einen Immobilien-Sachverständigen.
Kontingent erschöpft
Sie haben Ihr monatliches Kontingent von 50 Analysen erreicht. Bitte versuchen Sie es nächsten Monat erneut.
IMMOunited Exposé
Ein kompaktes PDF-Exposé mit den wichtigsten Objektdaten, der Erreichbarkeit und Verkehrslärm-Belastung sowie Bezirksstatistiken zu Demografie und Kaufkraft.