
Private Rooftop Residence near Schottentor and 1st District
Lage
Öffentlicher Verkehr
Gesundheit & Bildung
Nahversorgung
Objektinformationen
Beschreibung
Private Rooftop Residence near Schottentor
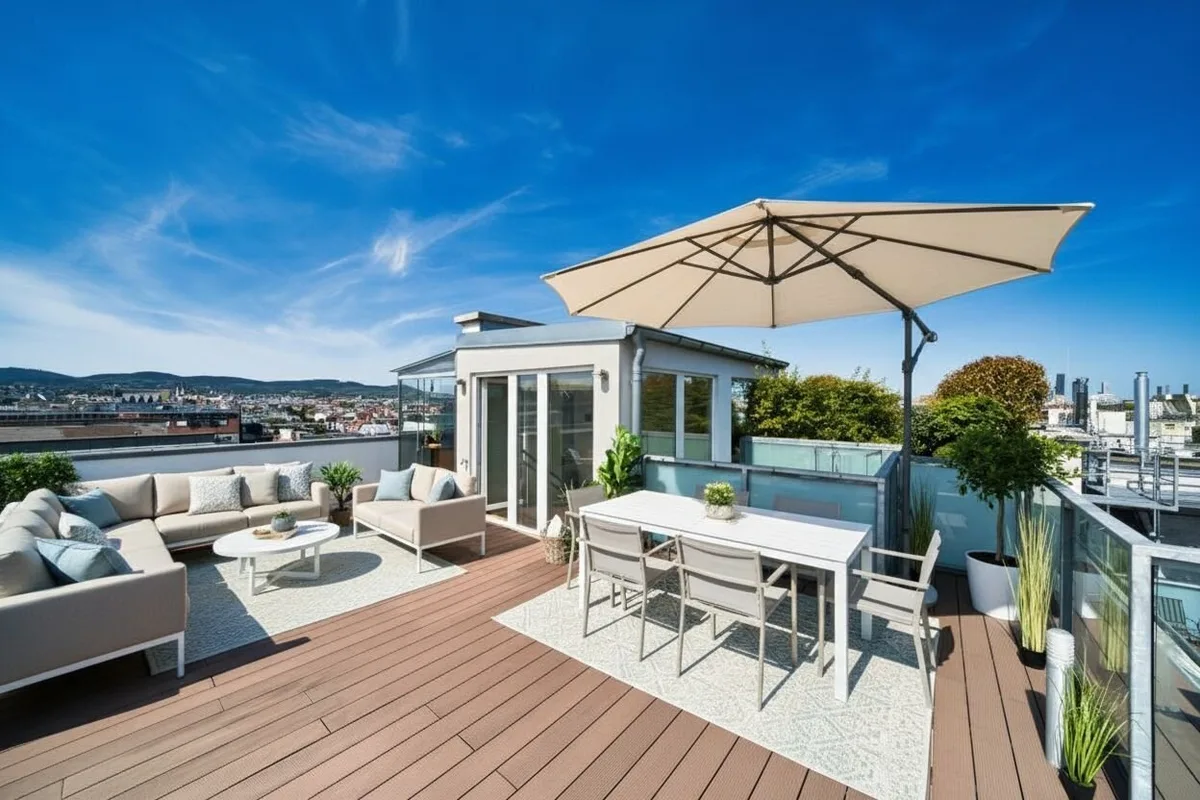
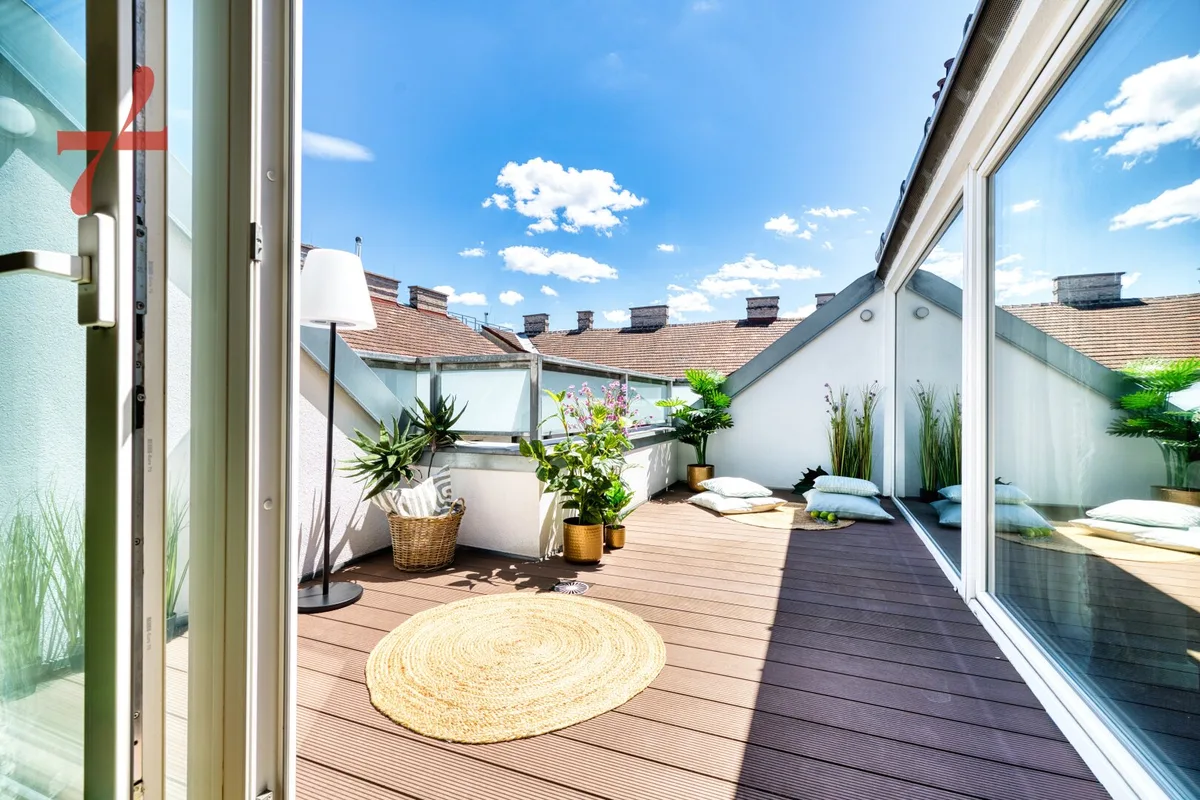
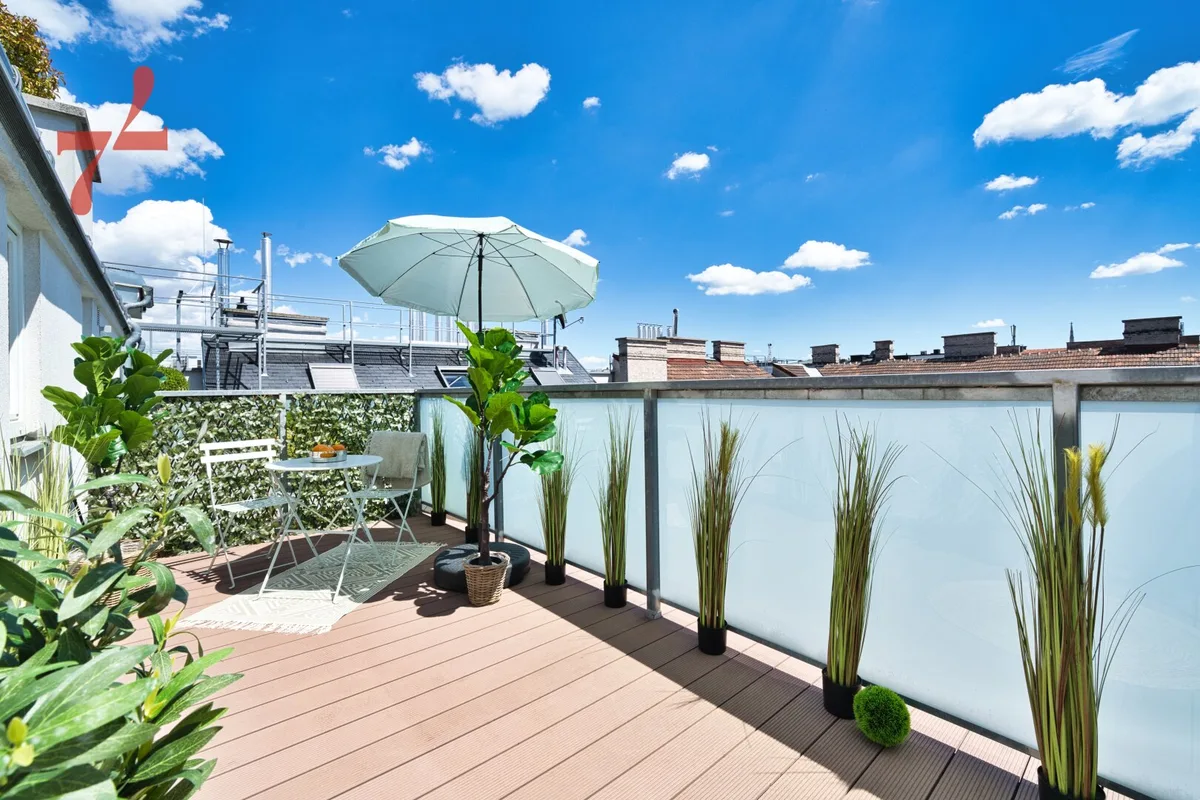
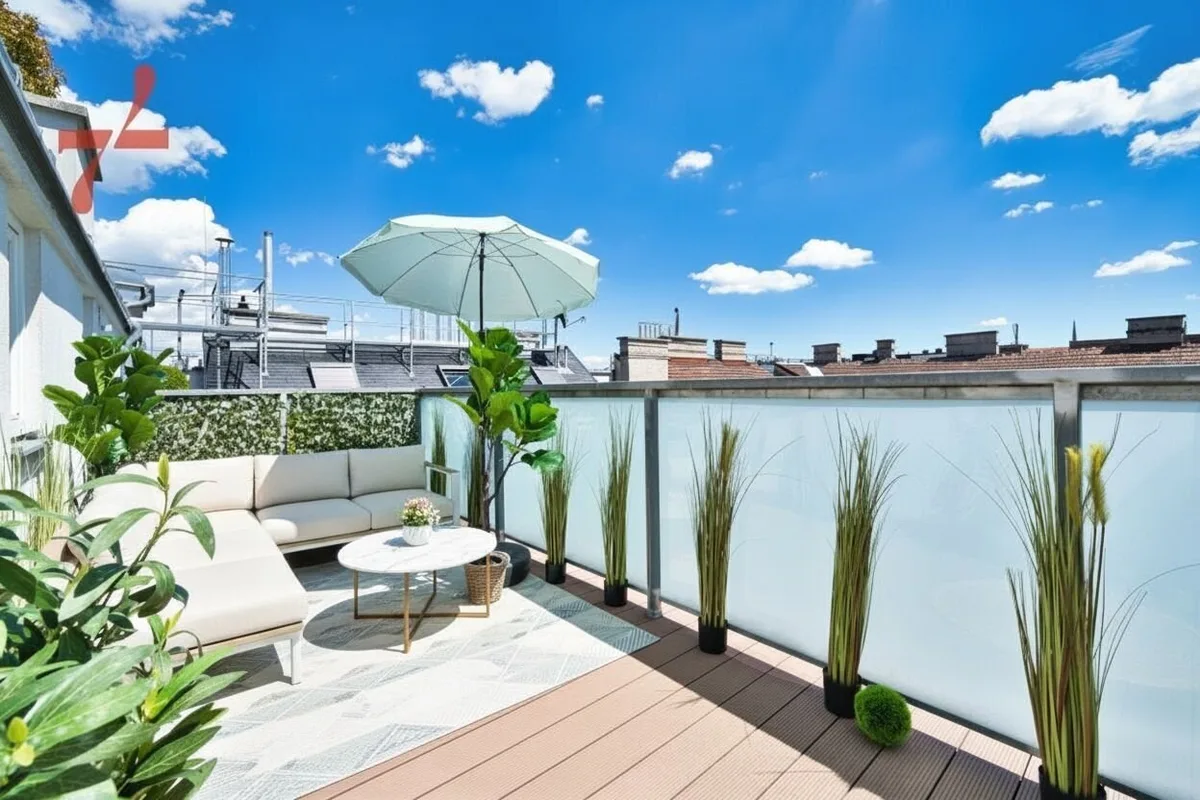
254 m² of living space. 77 m² of terraces. And at the very top: a private, secluded 47 m² rooftop terrace offering a 340° panoramic view of Vienna.
Located just steps away from Schottentor and the border of the 1st District, this exceptionally spacious rooftop residence is a home for those seeking ample private space in the heart of Vienna—while valuing tranquility, individuality, and generous outdoor areas.
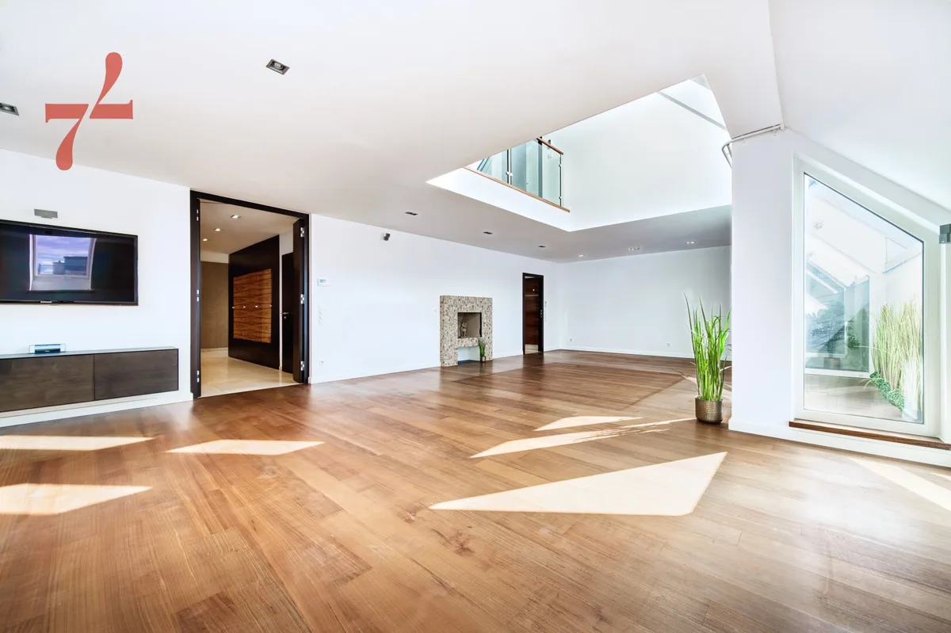
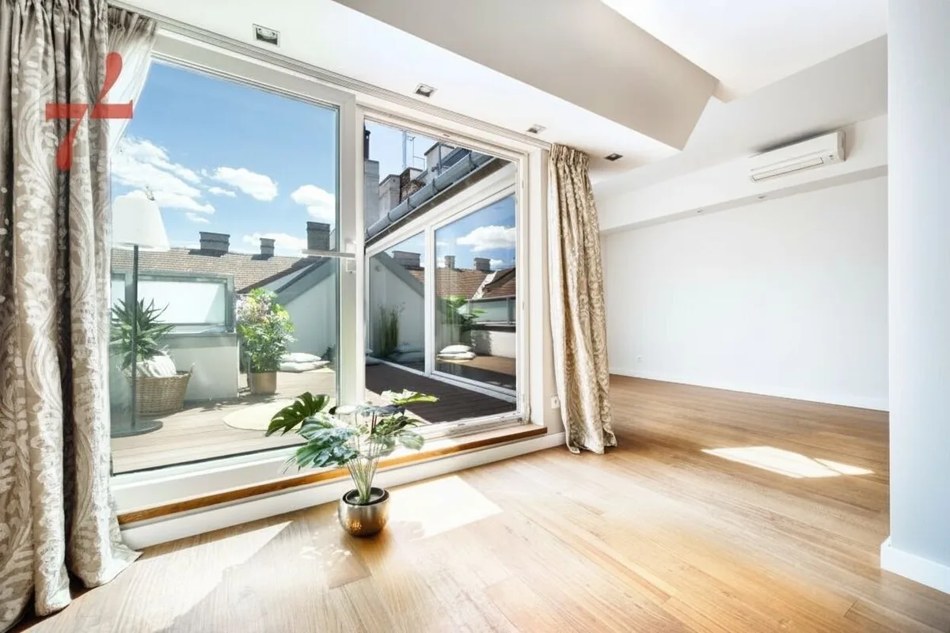
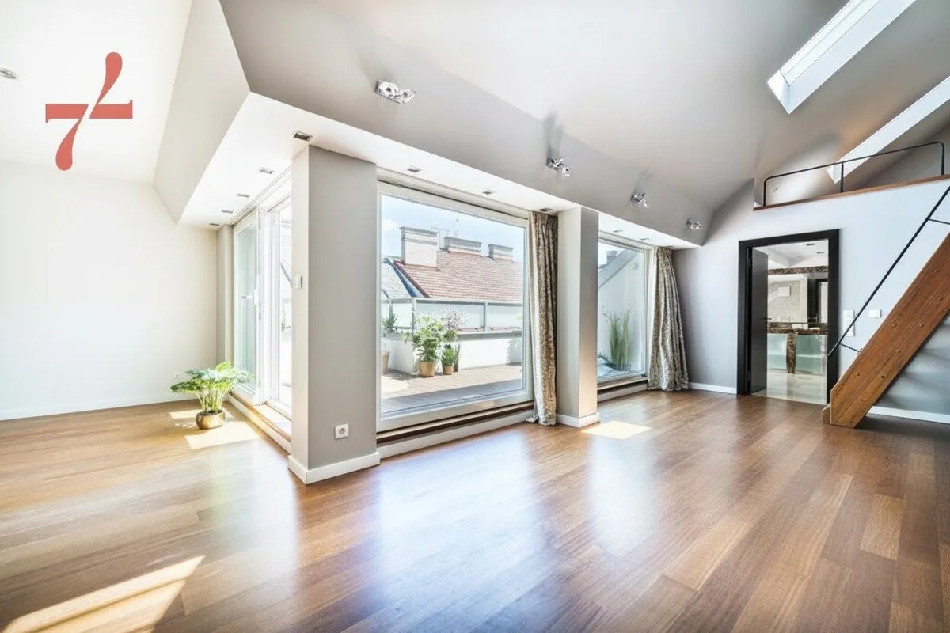
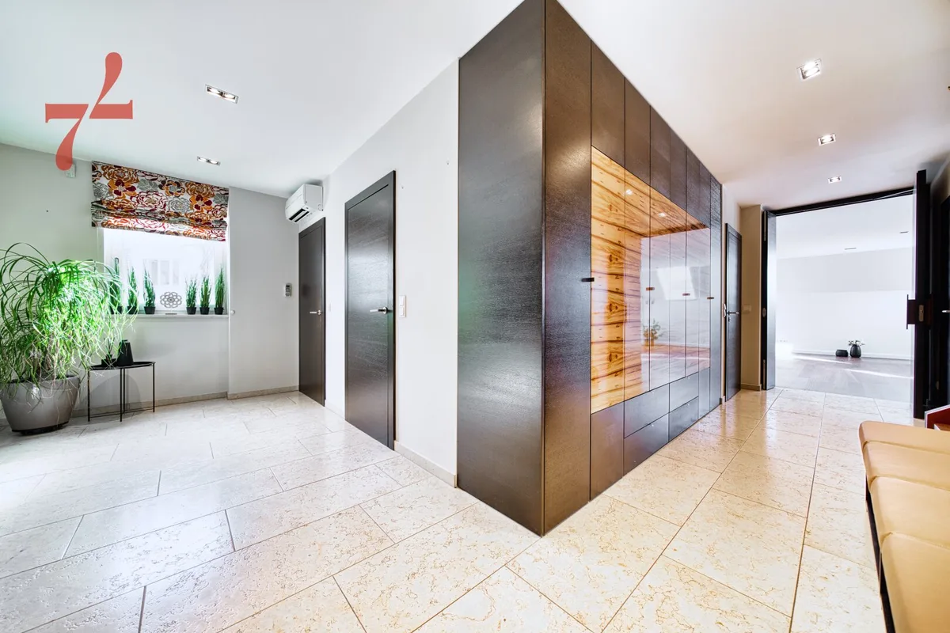
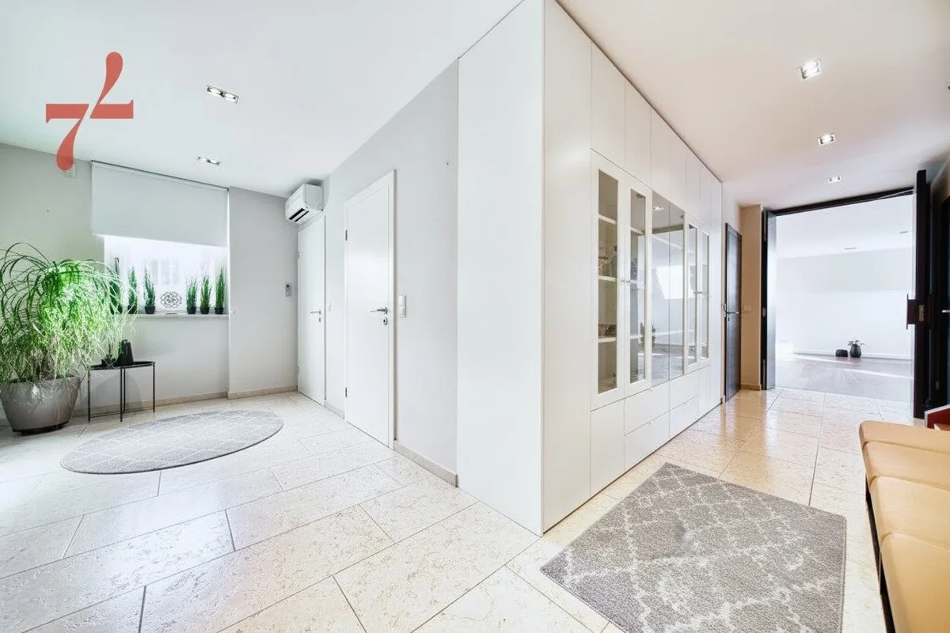
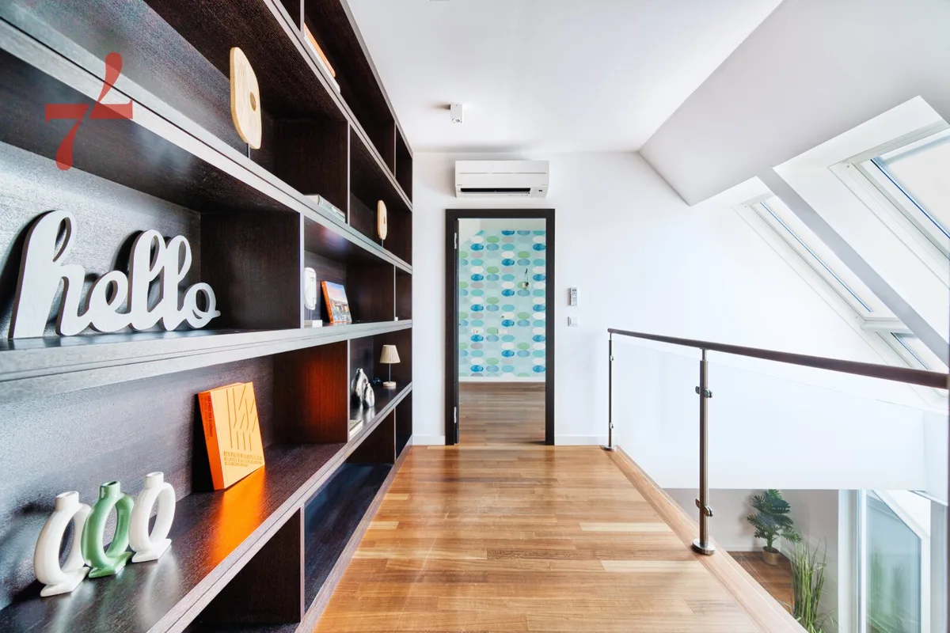
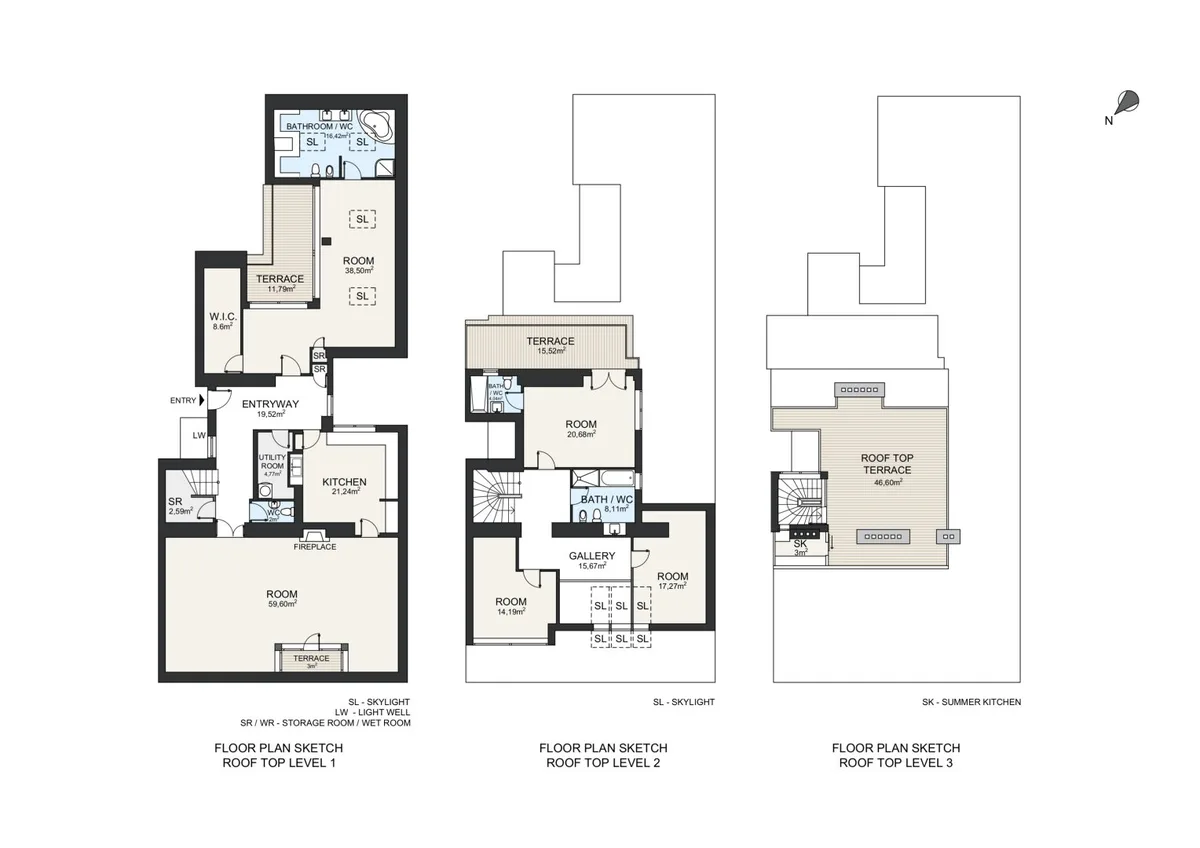
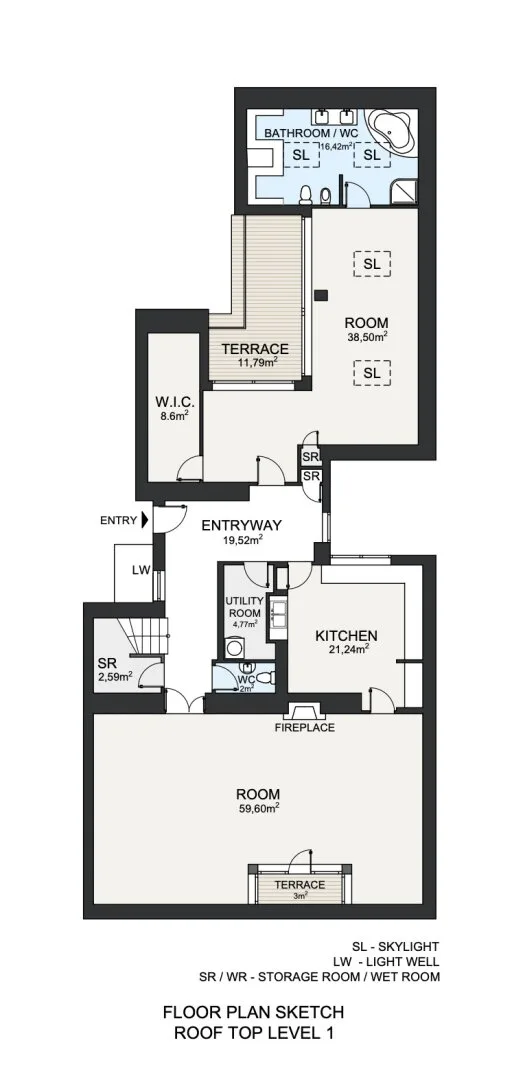
The apartment spans multiple levels, offering a variety of living experiences: an extraordinary fireplace lounge of approximately 60 m², a high-end designer kitchen, spacious private quarters, terraces on every level, and—as a crowning feature—a dedicated rooftop level soaring above the city skyline.
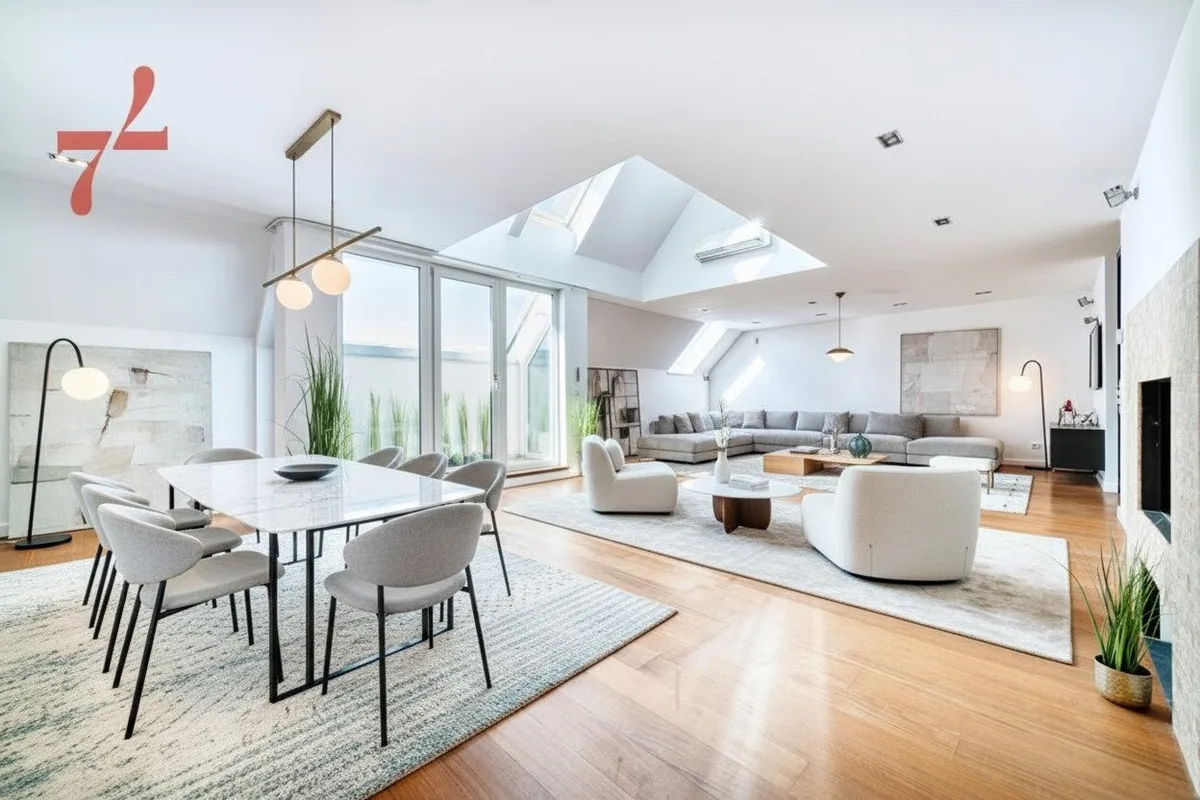
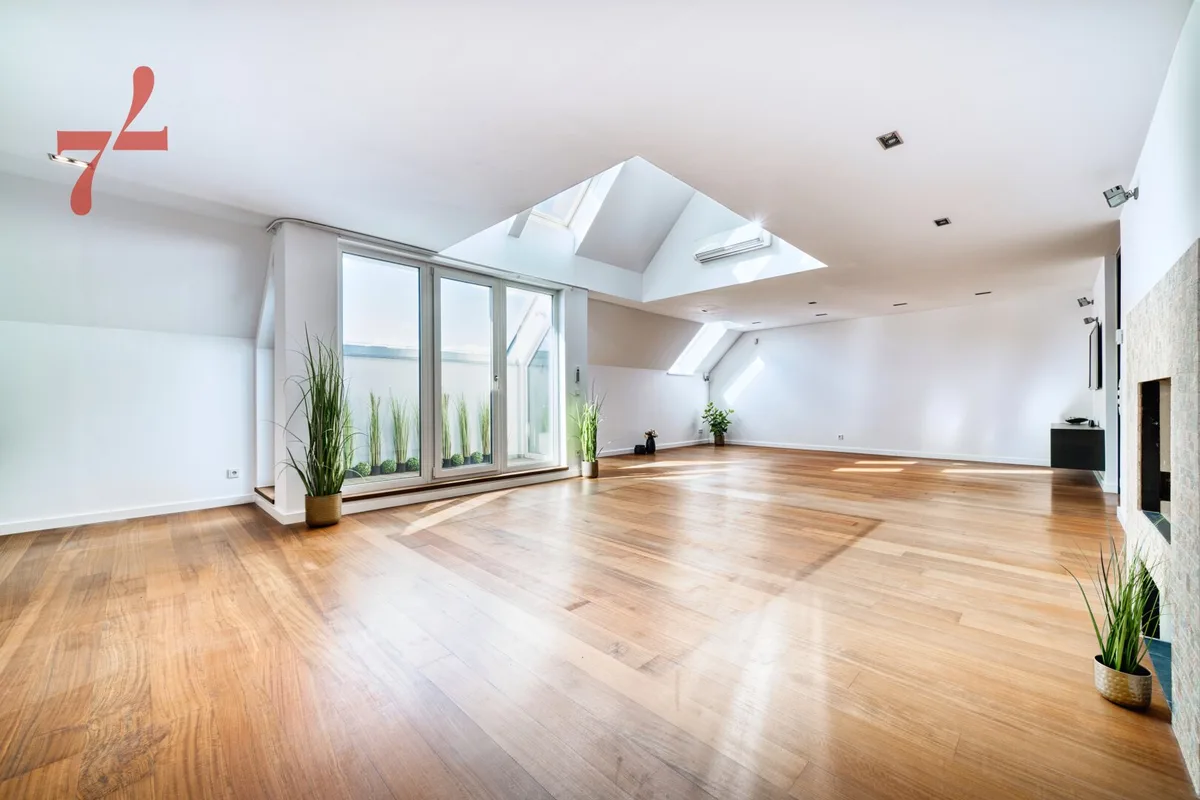
The 60 m² Fireplace Lounge – Spacious and Secluded. The living lounge, measuring around 60 m², is one of the apartment's most exceptional rooms. Skylights flood the space with natural light also from above, accentuating its almost loft-like character. An open fireplace creates a serene focal point, while expansive wall surfaces offer plenty of room for art. A small, sheltered atrium is directly accessible from this area. The deliberately private nature of this living space allows for diverse uses—ranging from a classic formal lounge, library, or music room to a spacious family or media living area.
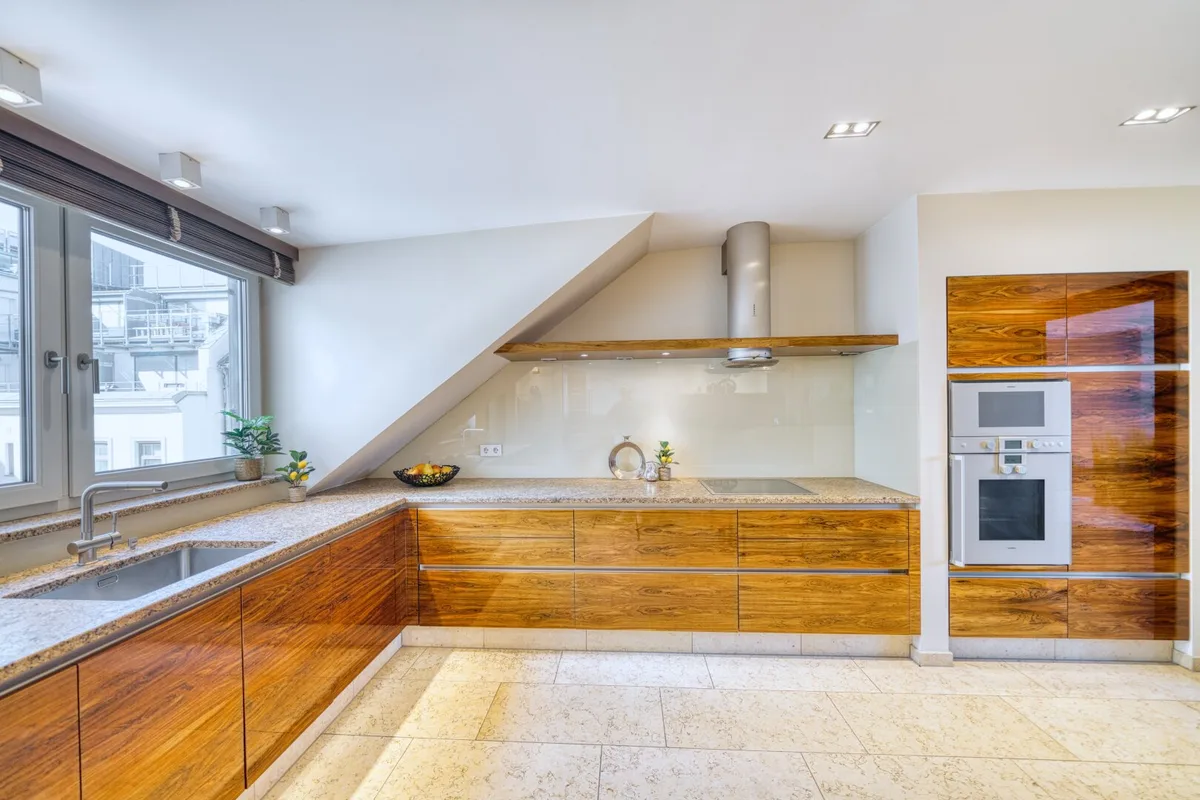
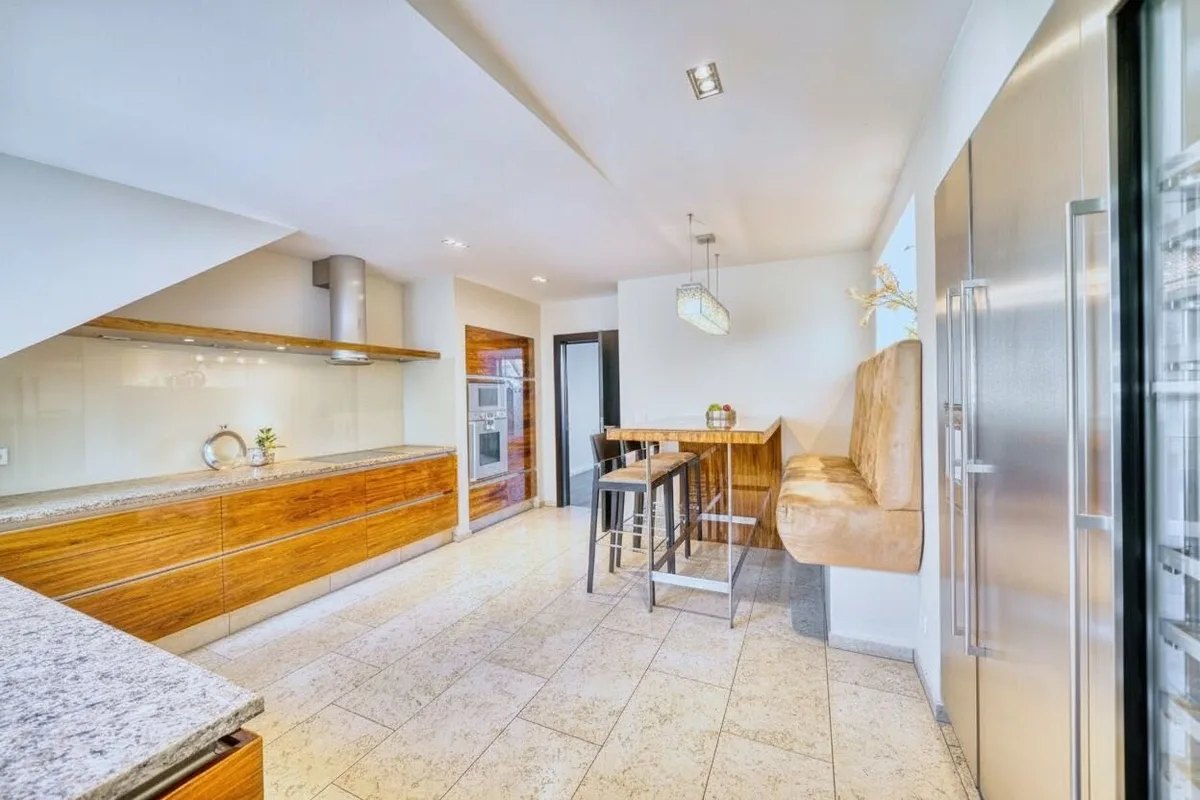
Kitchen, Dining & Lounge – with direct Terrace Access. The custom-made Siematic kitchen—featuring rosewood fronts and premium Gaggenau appliances—forms a second focal point on the living level.
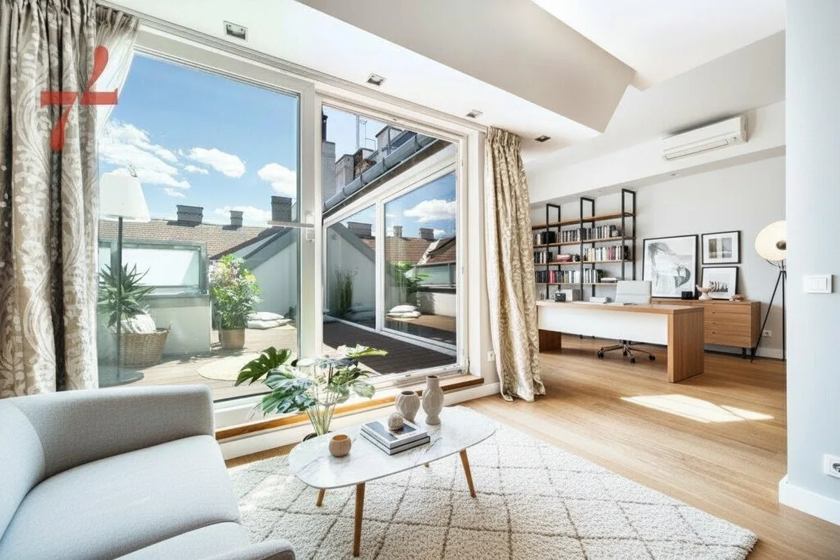
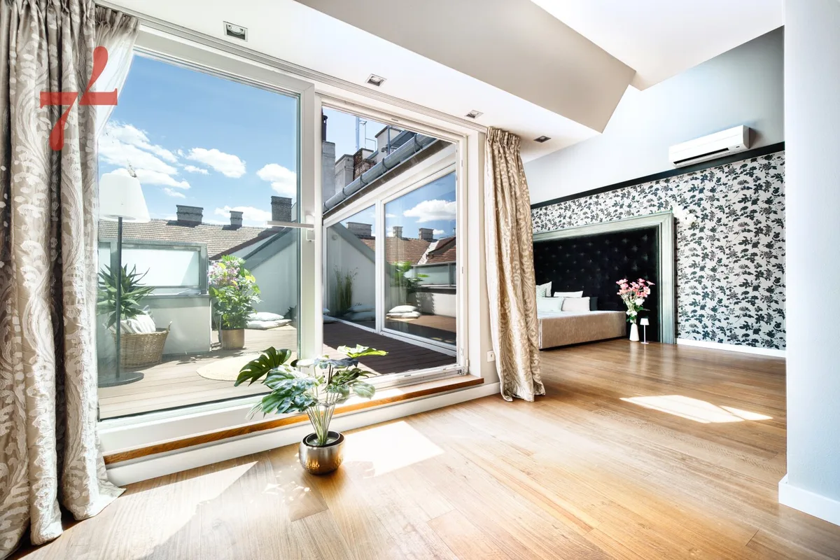
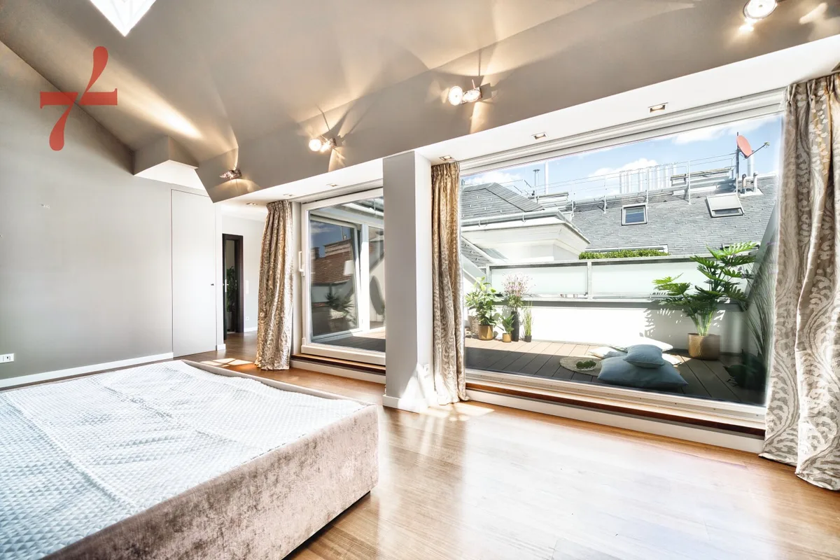
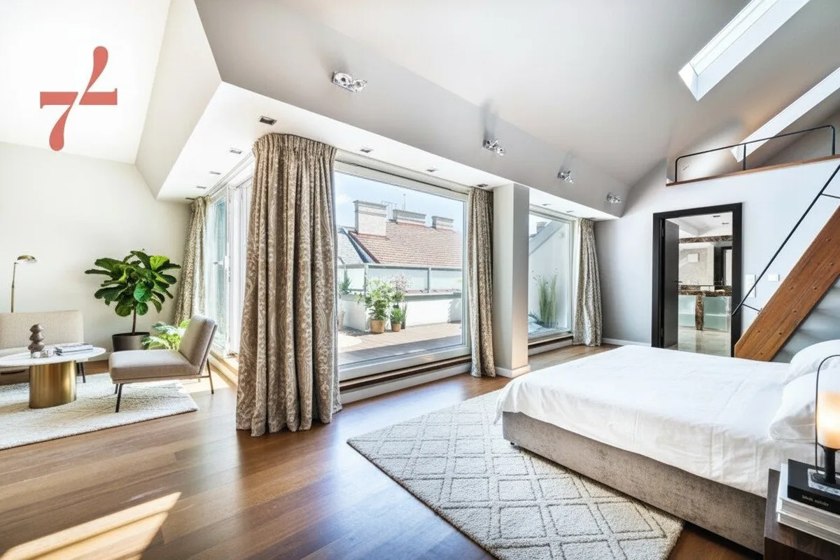
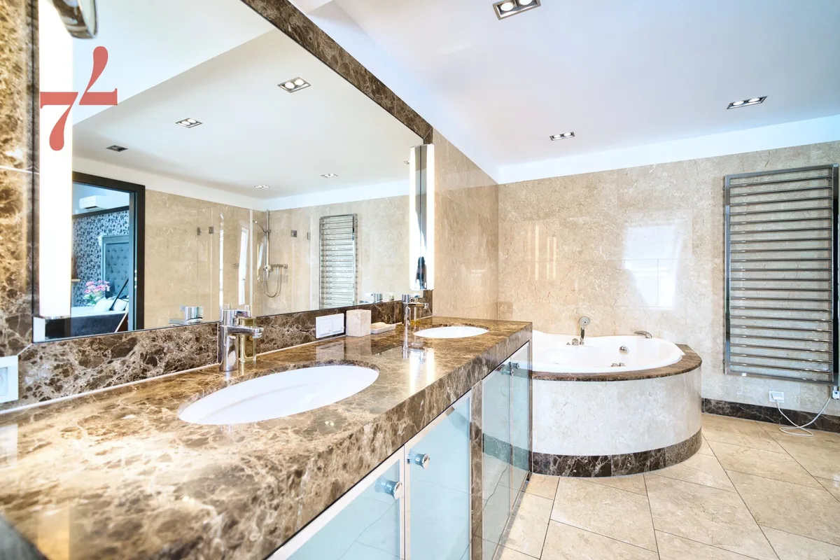
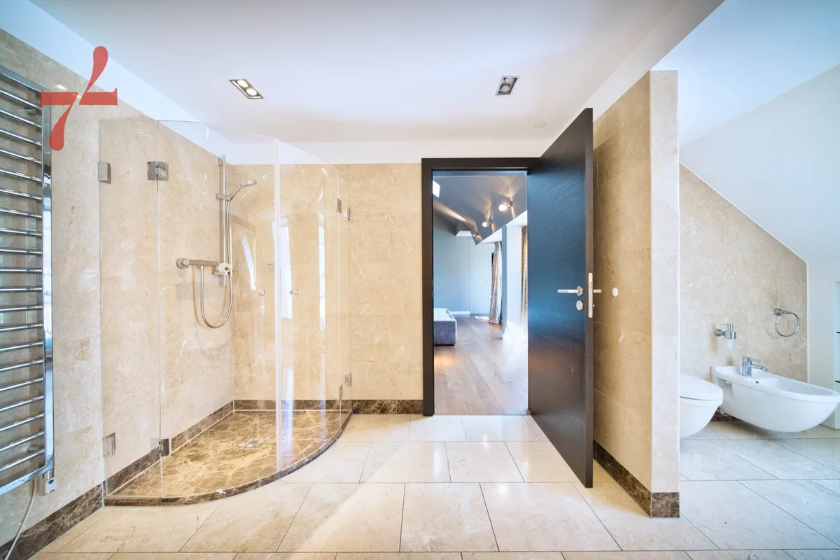
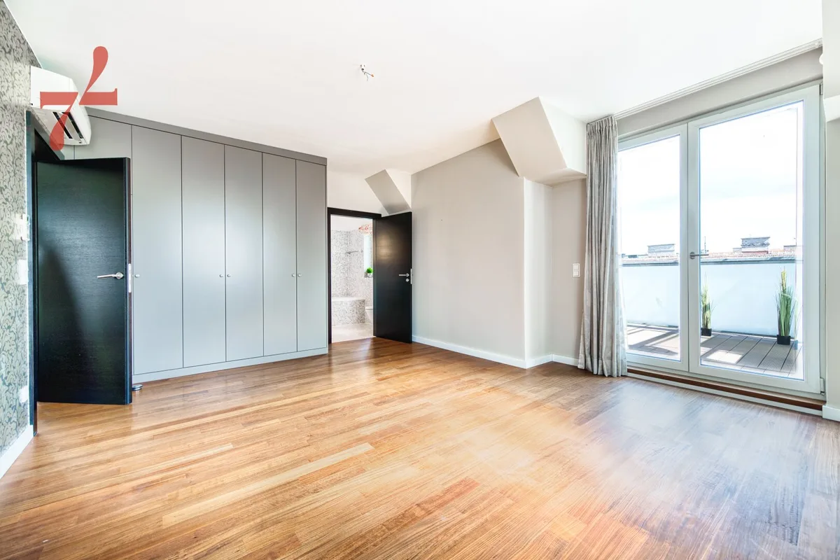
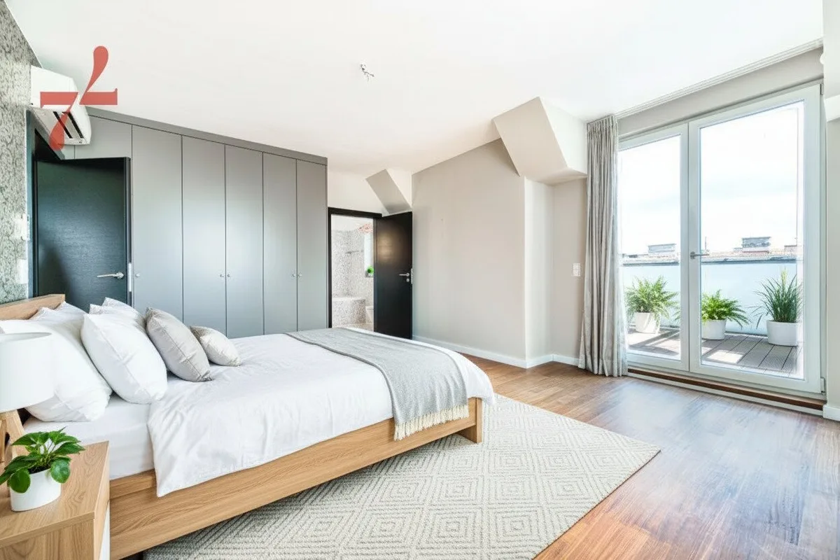
Opposite lies the spacious master suite, complete with an en-suite bathroom and a dressing room. A particularly interesting option: by partitioning the master bedroom, a dedicated lounge/dining area of approx. 14 m² can be created directly opposite the kitchen—complete with direct access to the terrace on this level. This allows for the creation of a second, more outward-facing living zone alongside the spacious fireplace lounge.
We would be happy to present a corresponding floor plan and furnishing concept during a viewing.
Private quarters
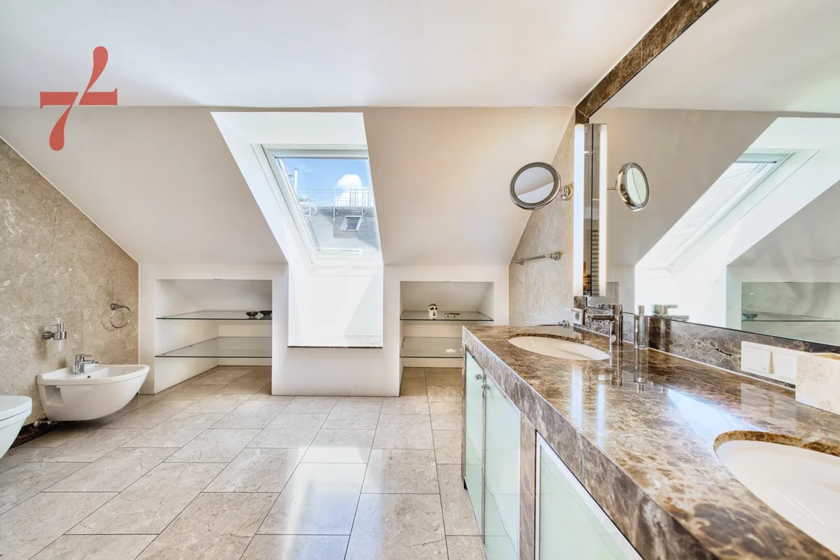
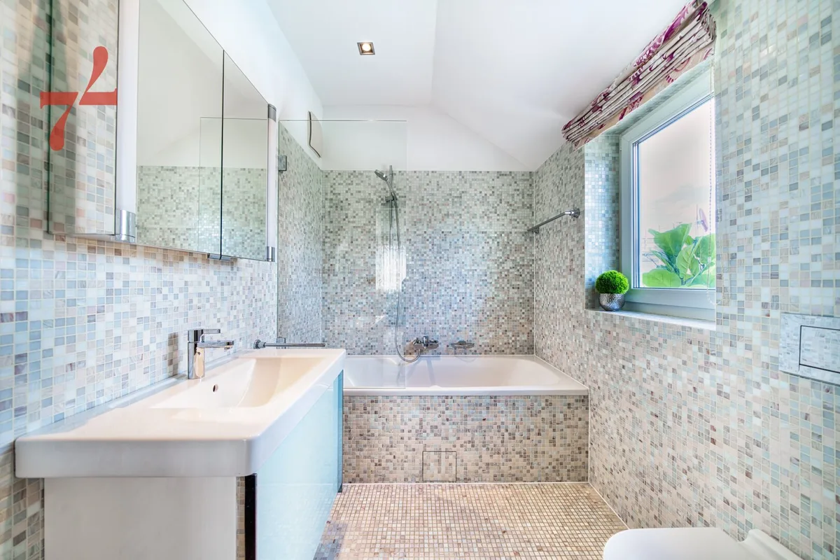
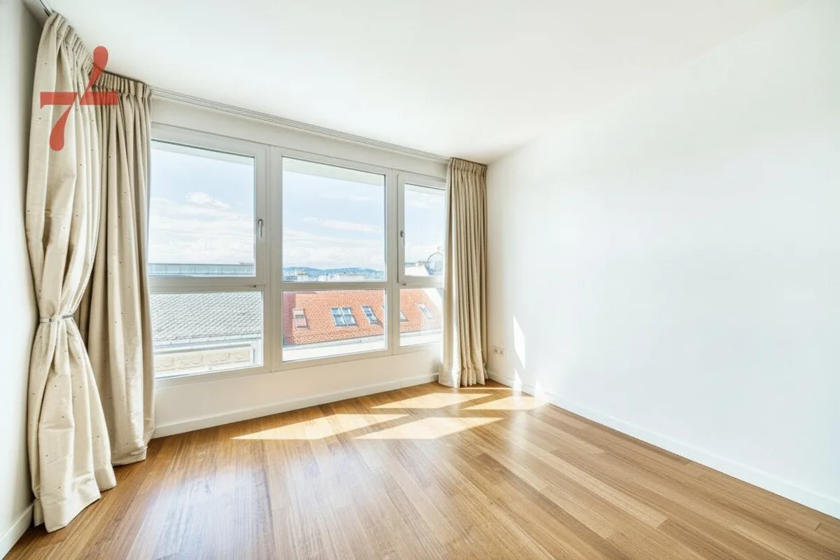
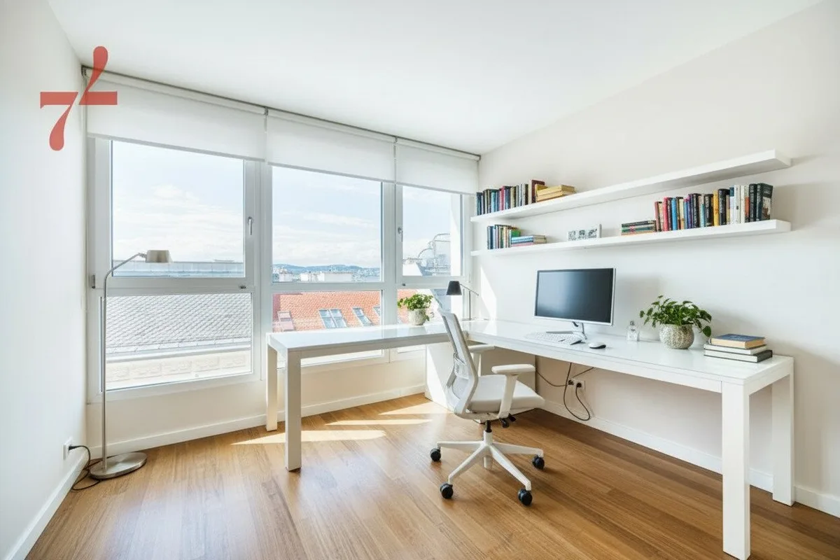
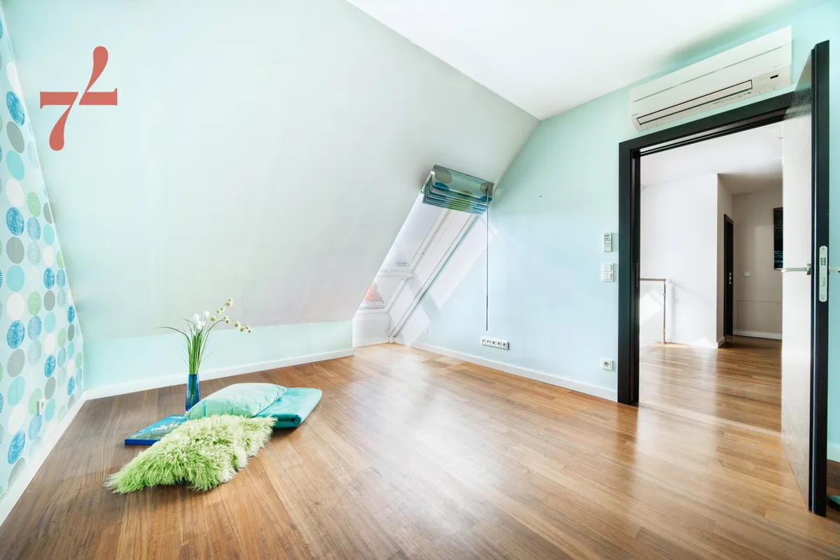
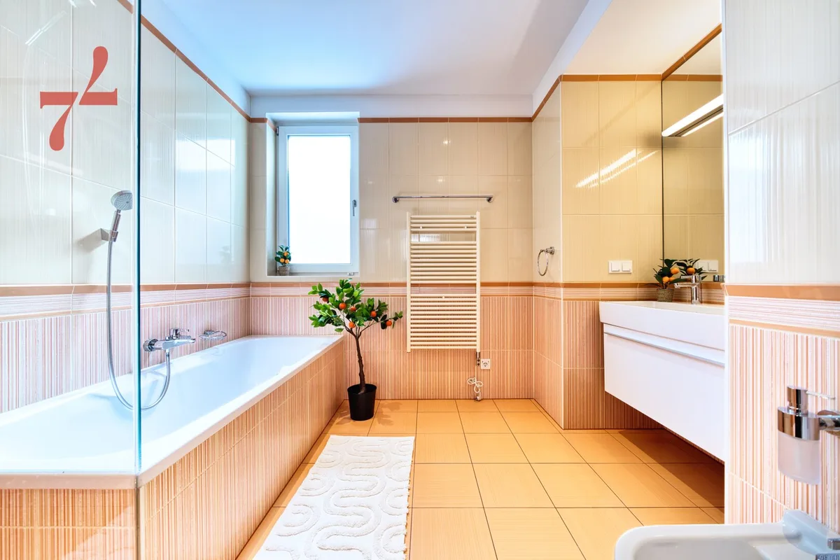
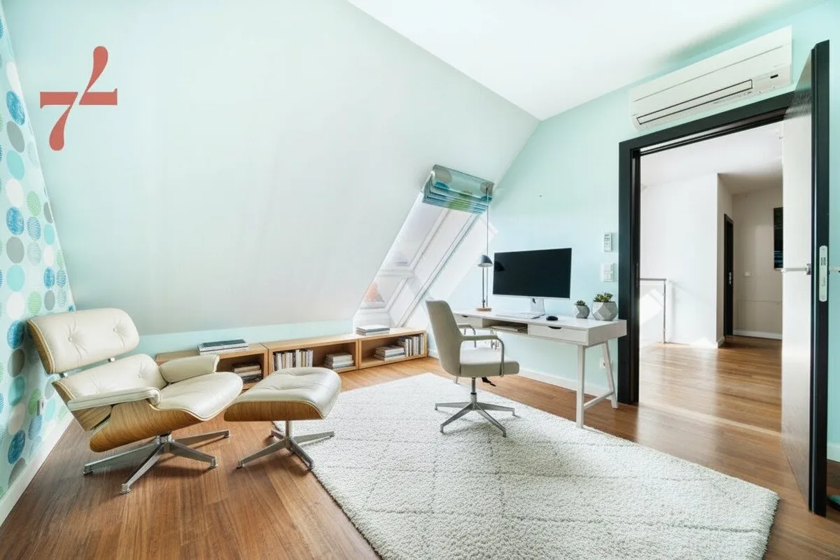
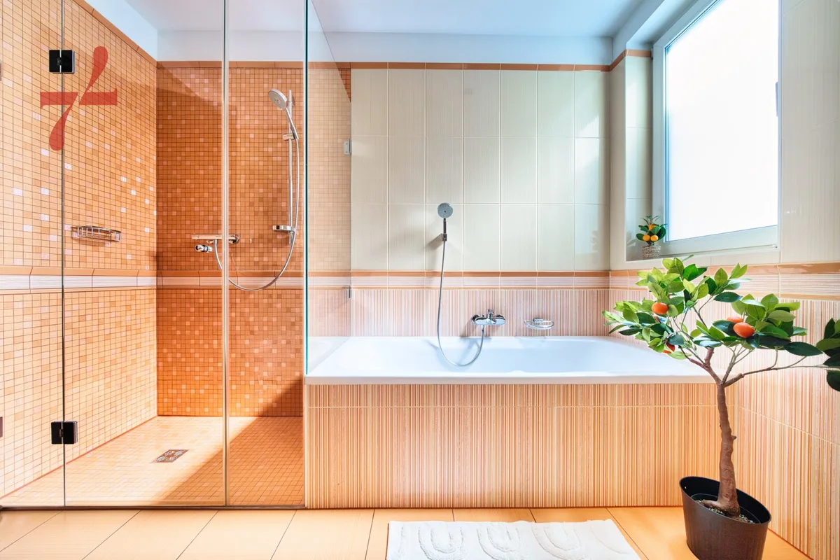
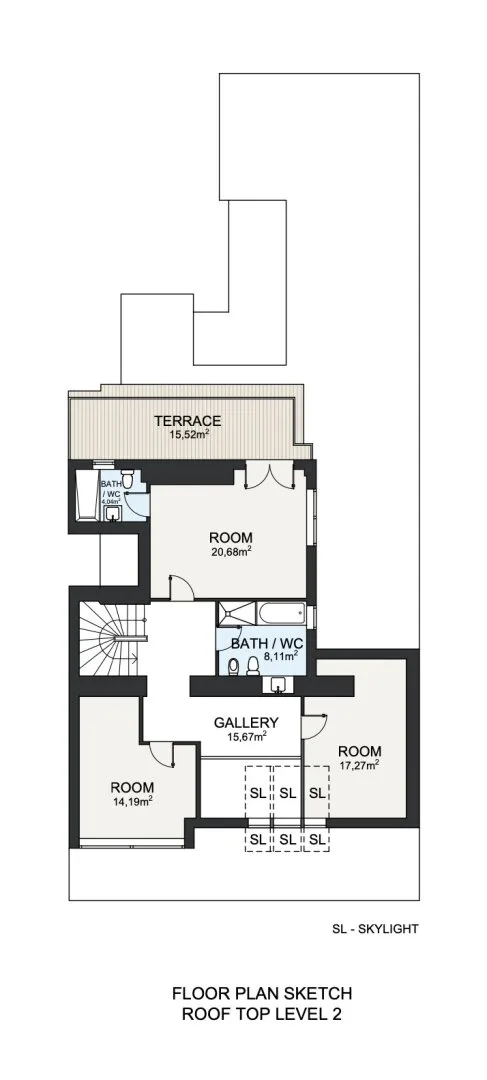
The spacious master suite features an en-suite bathroom and a private dressing room. The level above houses three additional versatile rooms and two further bathrooms. Two of these rooms offer distant views extending as far as the Kahlenberg. Whether used as bedrooms, children's rooms, guest rooms, a home office, or a studio—the exceptional total floor area accommodates a wide variety of lifestyles.
At the very top: your private rooftop level
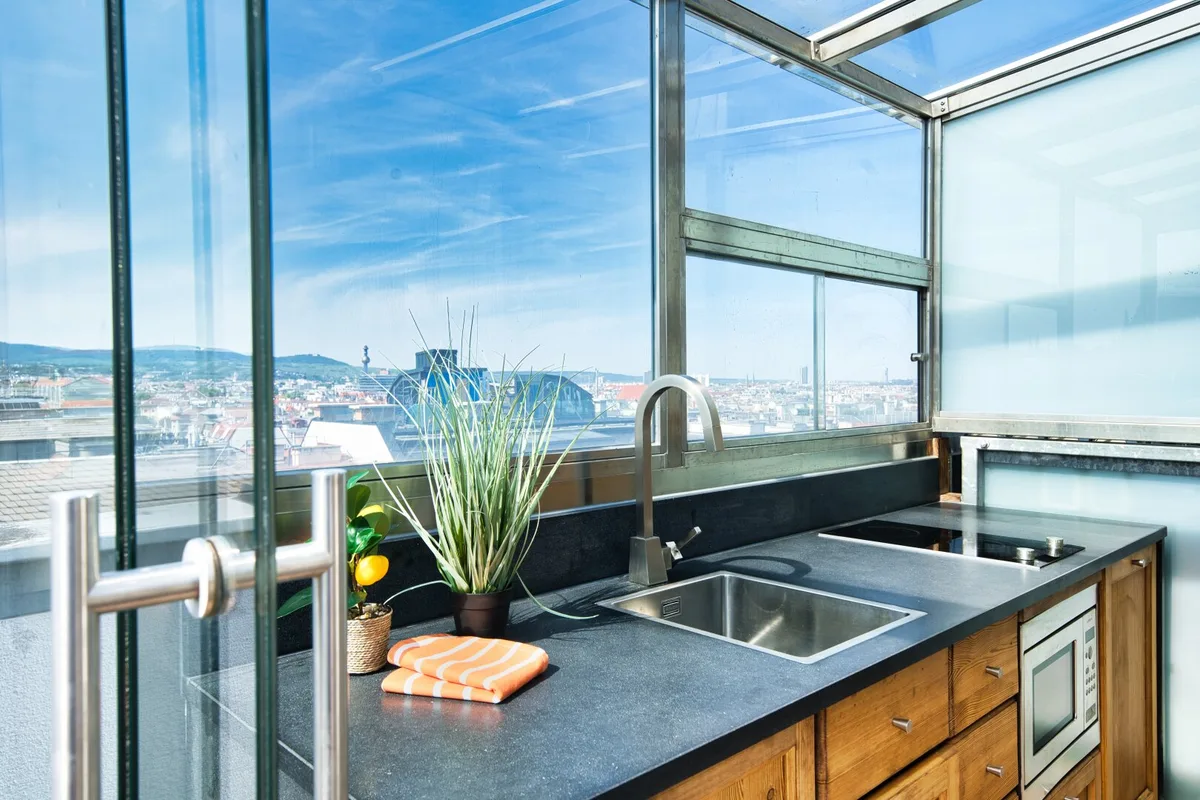
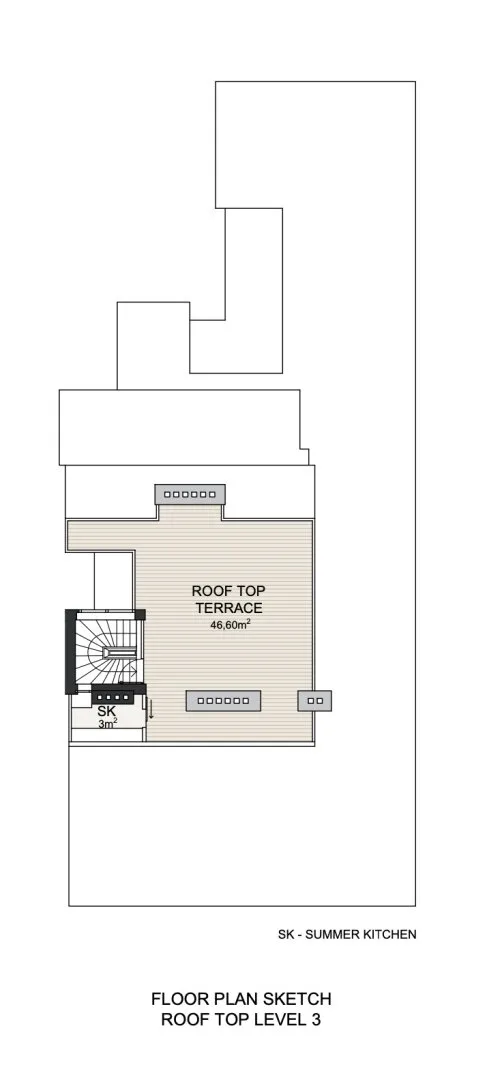
The apartment’s highlight is located one level up. A private, secluded roof terrace of approx. 47 m² offering a 340° panoramic view of Vienna. A fully equipped, glazed, and weather-protected kitchen transforms the rooftop level into an additional outdoor living space. Breakfast above the rooftops, dinner with friends, a quiet afternoon in your own roof garden, or an evening glass of wine overlooking Vienna—this is where the apartment truly opens up.
Location: just steps from Schottentor combines immediate proximity to Vienna’s city center with a residential atmosphere that is remarkably quiet for such a central location. Schottentor, the University, the Votivkirche, the Ringstraße, and the Stock Exchange are all within easy reach. According to the property details, the subway, tram, and bus are all in the immediate vicinity.
Key facts
Approx. 254 m² living area | 5 rooms | Approx. 77 m² terrace space | 3 bathrooms | 4 toilets | Air conditioning | Underfloor heating | open fireplace | Siematic kitchen with Gaggenau appliances | private rooftop terrace with 340° panoramic view
Asking price: €2,690,000
The owner is open to serious offers from genuinely interested buyers.
We would also be happy to discuss your individual price expectations following a personal viewing.
If you are interested in this beautiful apartment, I look forward to your inquiry. For further information, please send me your contact details (full name, address, email, and telephone number) by email. Of course, I am also happy to assist you by phone, but I can only send you the documents after receiving a written request.
Note according to the Federal Act on the Protection of Real Estate Agents (FAGG): Please understand that due to the obligation to provide proof of address to the owner, I can only process inquiries with a complete address. Interested parties are referred to the extended consumer protection guidelines pursuant to the FAGG. The general terms and conditions of the real estate industry apply. Pursuant to Section 5 (3) of the Real Estate Agents Act ( MaklerG), I would like to point out that I am a dual broker. The information provided has been provided by the owner and/or third parties and has been carefully checked. However, no liability can be assumed for its accuracy or completeness. Figures may be rounded or estimated. This offer is subject to change and is subject to change. Errors and changes excepted.
The agent acts as a dual broker.
Der Vermittler ist als Doppelmakler tätig.
Ausstattung und Eigenschaften

Kontaktanfrage
Kreditraten Rechner
Bitte geben Sie einen Kaufpreis ein.
Zinssatz
Kaufnebenkosten
Tilgungsplan
Der Kreditrechner liefert eine unverbindliche Berechnung und kein Angebot. Tatsächliche Konditionen und Kosten können vom Ergebnis abweichen.
Inserat melden
IMMOunited Preis-Check
Erhalten Sie eine datenbasierte und KI-unterstützte grobe Verkehrswert-Einschätzung dieses Objekts inklusive detailliertem Exposé zum Download, ermittelt aus den Objektangaben, vergleichbaren Kaufverträgen und Standortfaktoren.
Diesen Monat noch Analysen verfügbar
IMMOunited Preis-Check
Ihr Preis-Check wird erstellt
Preis-Check abgeschlossen
Ihr Preis-Check-Ergebnis
Geschätzter Verkehrswert
Der Preis-Check ist eine KI-unterstützte, automatisierte grobe Verkehrswert-Einschätzung auf Basis aktueller Kaufverträge und der Angaben aus dem Inserat und keine formelle Bewertung. Das Ergebnis hängt daher maßgeblich von der Vollständigkeit und Richtigkeit der Inserats-Angaben ab.
Für eine professionelle Bewertung wenden Sie sich bitte direkt an Ihren Makler/Bauträger oder einen Immobilien-Sachverständigen.
Kontingent erschöpft
Sie haben Ihr monatliches Kontingent von 50 Analysen erreicht. Bitte versuchen Sie es nächsten Monat erneut.
IMMOunited Exposé
Ein kompaktes PDF-Exposé mit den wichtigsten Objektdaten, der Erreichbarkeit und Verkehrslärm-Belastung sowie Bezirksstatistiken zu Demografie und Kaufkraft.